

Arundo Estate , Brookelands Lifestyle Estate , Brooklands Lifestyle Estate , Kosmosdal , Rooihuiskraal , Rua Vista , Samrand Business Park , Summerfields Estate , Thatchfield , Thatchfield Gardens , Thatchfield Glen , Thatchfield Hills Estate , The Reeds , Valley View Estate , Wierdaglen Estate
Amberfield , Amberfield Crest , Amberfield Valley , Blue Valley Golf Estate , Celtisdal , Christoburg , Claudius , Copperleaf Golf and Country Estate , Eldo Meadows , Eldo View , Eldoglen , Eldopark , Eldoraigne , Erasmia , Generaal Kemp Heuwel , Gerhardsville , Glen Lauriston , Hennopsrivier , Heuweloord , Heuwelsig Estate , Knoppieslaagte , Laezonia AH , Laudium , Mnandi AH , Monavoni , Olievenhoutbos , Radio Uitkyk , Raslouw , Raslouw AH , Raslouw Gardens , Raslouw Glen , Raslouw Manor , Rooihuiskraal North , Savanna Hills Estate , Silver Stone Country Estate , Stone Ridge , Sunderland Ridge , Thaba Tswane , Thorn Field Estate , Timsrand AH , Valhalla , Vlakplaas , Wierda Glen , Wierdapark

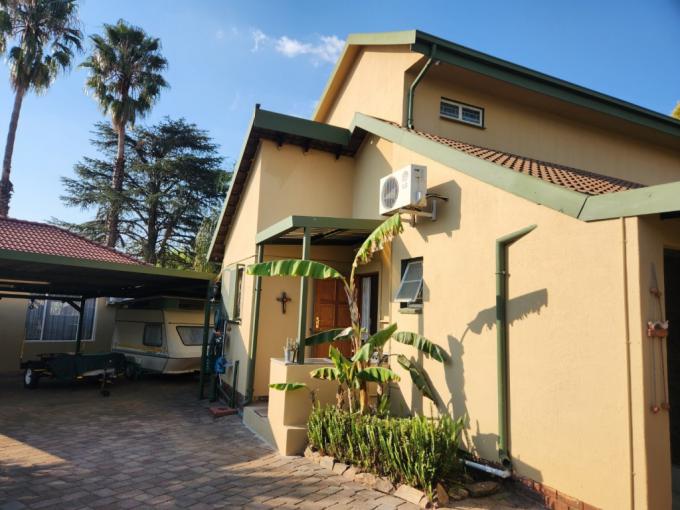


Double Storey Home with Separate Dwelling in The Reeds
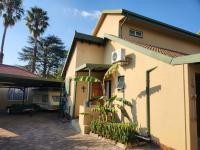
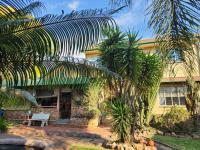
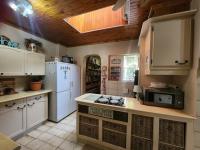
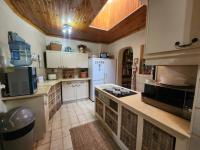
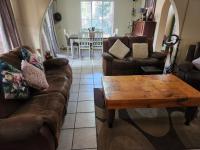
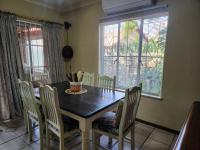
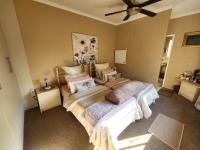
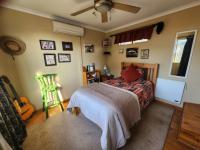
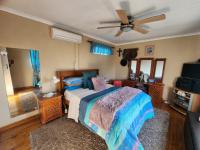
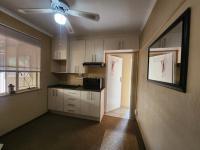
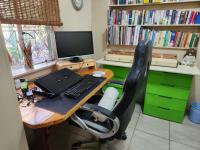
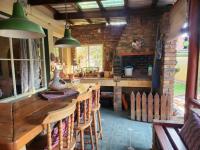
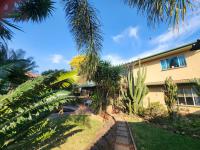
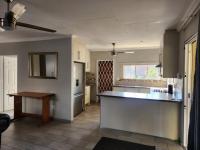
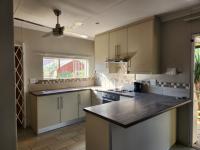
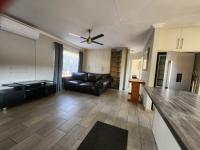
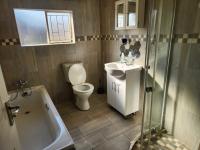
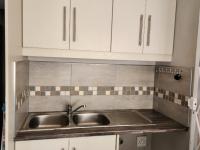
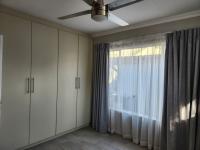
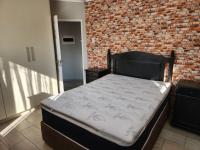
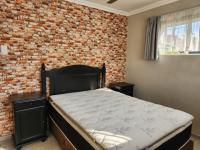
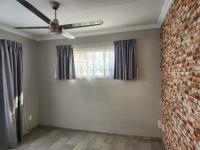
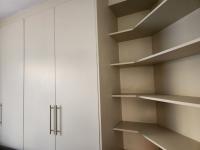
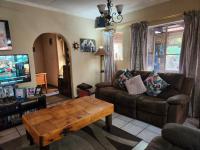
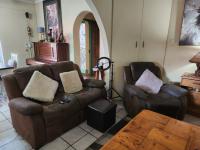
This well-appointed double storey residence in The Reeds, Centurion, offers a practical solution for extended family living or investment potential. The Property comprises six bedrooms and four bathrooms, providing generous accommodation across two levels. The property features two kitchens, two lounges, 2 dedicated studies, creating flexible living spaces suited to modern family needs.
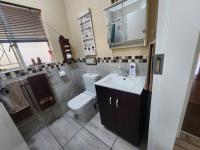
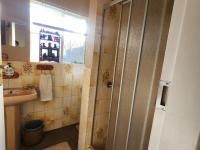
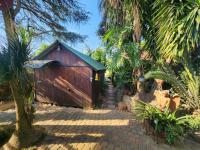
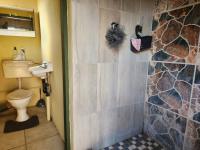
The main residence includes one ensuite, extra toilet,shower and basin , an entrance hall for convenient visitor reception. A separate second dwelling on the same stand adds significant value, ideal for extended family members, rental income, or guest accommodation. The property spans 376 square metres of floor space on a substantial 1,094 square metre erf, offering excellent land utilisation. Square meter of Carports 110m2, Wendy's 21m2 not added to building M2
Key Features
Six bedrooms and four bathrooms across two levels
Two kitchens and two lounges for flexible family living
Dedicated study and separate second dwelling
One ensuites and two estra Showers, toilets and basins
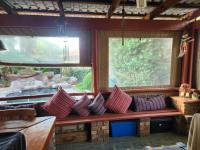
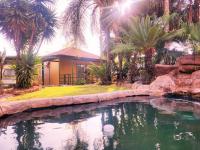
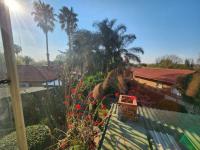
Swimming pool and entertaining deck at 2nd dwelling
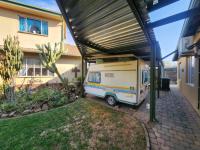
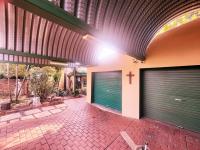
Two garages and five parking spaces under carports , extra parking in the yard
Staff quarters and laundry facilities
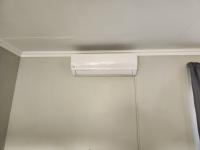
Air conditioning, alarm system, and CCTV security, 11 cameras
Fibre connectivity and 1 battery/ inverter
Fully walled and gated property with secure access
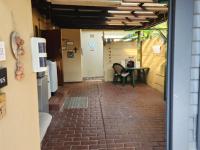
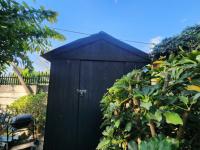
Additional amenities include a patio, storage facilities, pantry, and paving throughout. The property is wheelchair accessible and welcomes pets. Located in a suburban setting with excellent security features including access gates, burglar bars, and security gates, this home provides both comfort and peace of mind. Contact us to arrange a viewing of this versatile family property.