

Arundo Estate , Brookelands Lifestyle Estate , Brooklands Lifestyle Estate , Kosmosdal , Rooihuiskraal , Rua Vista , Samrand Business Park , Summerfields Estate , Thatchfield , Thatchfield Gardens , Thatchfield Glen , Thatchfield Hills Estate , The Reeds , Valley View Estate , Wierdaglen Estate
Amberfield , Amberfield Crest , Amberfield Valley , Blue Valley Golf Estate , Celtisdal , Christoburg , Claudius , Copperleaf Golf and Country Estate , Eldo Meadows , Eldo View , Eldoglen , Eldopark , Eldoraigne , Erasmia , Generaal Kemp Heuwel , Gerhardsville , Glen Lauriston , Hennopsrivier , Heuweloord , Heuwelsig Estate , Knoppieslaagte , Laezonia AH , Laudium , Mnandi AH , Monavoni , Olievenhoutbos , Radio Uitkyk , Raslouw , Raslouw AH , Raslouw Gardens , Raslouw Glen , Raslouw Manor , Rooihuiskraal North , Savanna Hills Estate , Silver Stone Country Estate , Stone Ridge , Sunderland Ridge , Thaba Tswane , Thorn Field Estate , Timsrand AH , Valhalla , Vlakplaas , Wierda Glen , Wierdapark

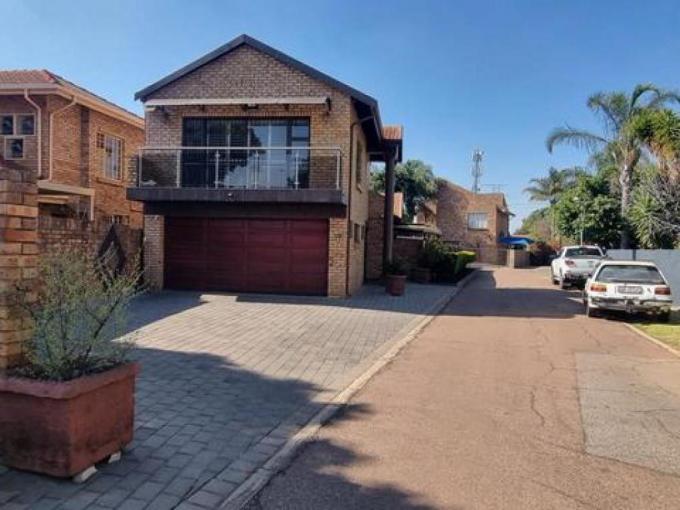


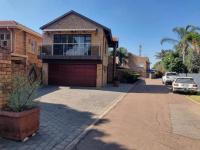
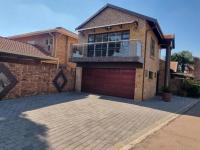
Stunning 4-Bedroom Family Home in Wierda Glen Estate – Centurion
Estate Note: 1% buy-in Stunning 4-Bedroom Family Home in Wierda Glen Estate – Centurion applies
Welcome to effortless, secure estate living in one of Centurion’s most sought-after communities. This immaculate duet-style home blends modern comfort with energy independence, making it ideal for families who want space, safety, and low running costs.
Interior & Living Spaces:
Step into a home designed for real family life. You’ll find:
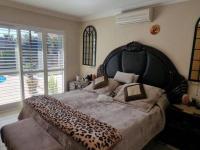
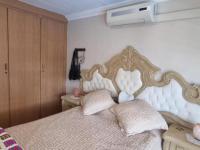
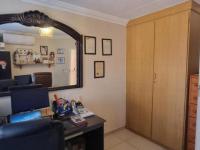
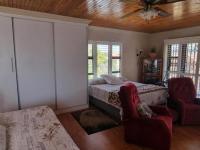
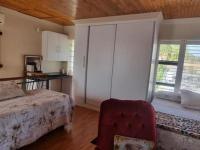
4 generous bedrooms and
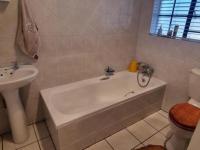
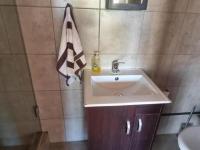
3 bathrooms,
including 2 en-suite bedrooms for added privacy.
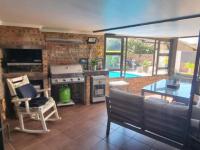
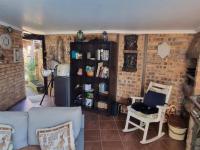
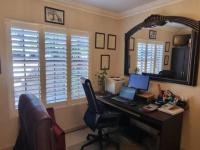
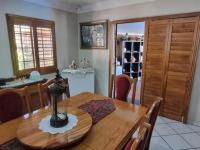
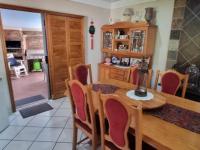
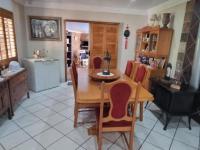
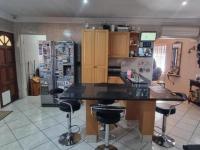
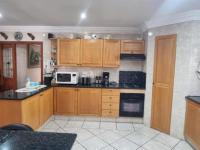
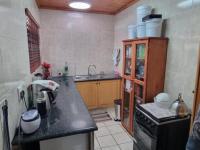
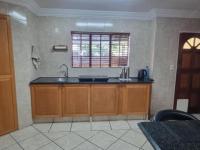
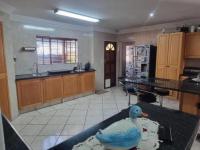
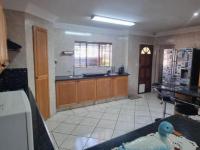
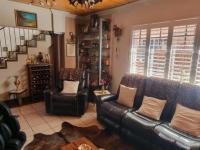
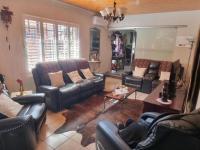
The heart of the home is a practical, well-laid-out kitchen with a separate scullery. It flows seamlessly into an open-plan dining and lounge area that opens onto an enclosed patio — perfect for entertaining or everyday family time.
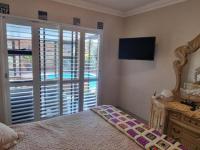
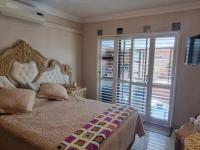
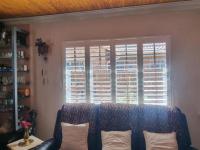
Comfort is covered year-round with 6 air-conditioning units throughout. Cozy winter evenings are easy with a feature coal stove, while Deco Wood shutters add a touch of elegance. One bedroom also includes aluminium sliding shutters for extra privacy and style.
Security & Peace of Mind:
Live with confidence in a 24-hour guarded estate. The property is fitted with an IDS alarm system
plus a 9-camera Hik-Connect surveillance setup.
All paperwork is in order and up to date: building plans, electrical COC, solar COC, gas certificate, glazing certificate, and updated SG diagrams.
Energy-Smart & Water-Wise:
This home is built for off-grid capability and lower bills. The solar setup includes 16 panels, 9 batteries, and 41kWh of storage, paired with 2x 8kW inverters for reliable backup power.
Water independence is sorted with 2 gas geysers, a whole-house water purification system,
and a 2,400L JoJo tank with an automatic pump.
Outdoor & Lifestyle:
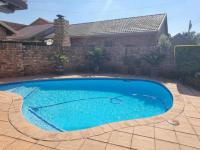
Entertain in style around a sparkling salt-water pool, fitted with 5 solar heating panels to extend swim season. Outside space is complemented by the double garage, a covered carport, and room to park 3 additional vehicles on the property.
Wierda Glen itself delivers the lifestyle: tree-lined streets, green parks, and trails for cycling, walking, and running, all within a fully secured estate.
Property Summary:
Bedrooms: 4
Bathrooms: 3 [2 en-suite]
Living: Open-plan kitchen, scullery, lounge, dining room, enclosed patio
Extras:
Climate: 6 x Air conditioners + coal stove
Power: 16-panel solar system, 9 batteries, 41kWh storage, 2x 8kW inverters
Water: 2 Gas geysers, water purification, 2,400L JoJo tank + pump
Security: IDS alarm, 9-camera Hik-Connect system
Outdoors: Heated salt-chlorinated pool, double garage, carport + 3 extra bays
Finishes: Deco Wood shutters, aluminium sliding shutters in 1 bedroom
Move in and enjoy a lock-up-and-go lifestyle that’s secure, energy-efficient, and made for family memories.
Call now to view this reduced price home!