
Atlantic Beach Golf Estate , Big bay , Blouberg Rise , Blouberg Sands , Bloubergrant , Bloubergstrand , Burgundy Estate , Cape Farms , Dune Ridge , Dunoon , Duynefontein , Flamingo Vlei , Joe Slovo Park , Lagoon Beach , Melkbosstrand , Milnerton , Milnerton Ridge , Montague Gardens , Phoenix (Milnerton) , Richwood , Rugby , Sagewood , Sandown Estate , Sunningdale - CPT , Sunridge , Sunset Beach , Table View , Tijgerhof , Van Riebeeckstrand , West Beach , West Riding - CPT , Woodbridge Island



Presenting two new homes nearing completion, in the heart of sought after Sandown North. No transfer duty payable. Conveancing fees to transfer the property and for a bond, is for the account of the purchaser.
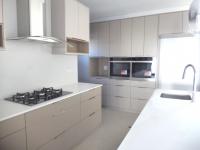
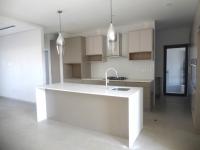
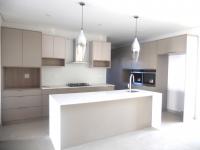
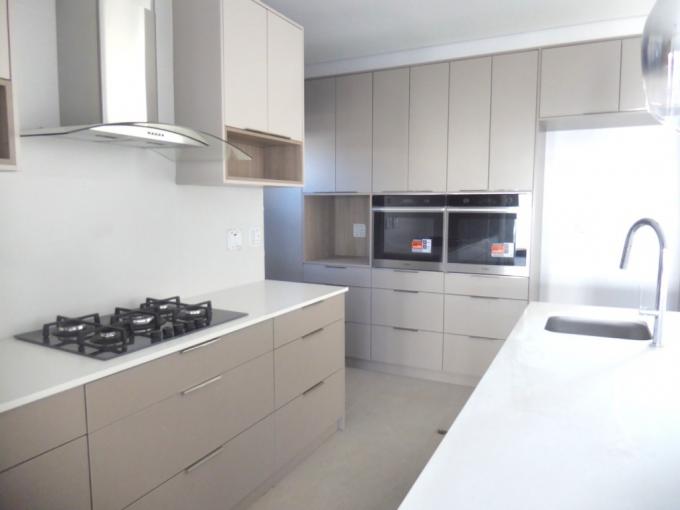
Stunning contemporary finishes and a kitchen of [hidden]
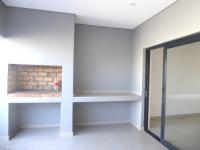
The homes have a north facing orientation and is filled with natural light. The living area is open plan and flows to the large covered patio with built in braai, promising wind free [hidden];
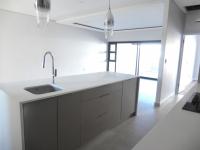
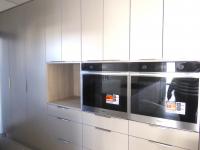
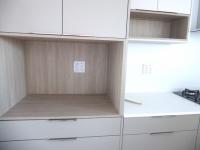
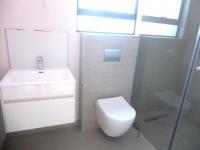
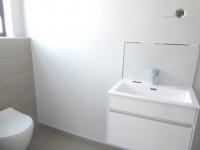
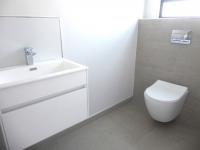
The kitchen is the star of this show, with thoughful design and funtionality taking centre stage. There is a centre island with prep bowl, double ovens, gas hob, a seperate scullery for appliances, stunning pendant lights and loads of cupboard space. On the ground floor there is a guest bedroom and en-suite bathroom that doubles as the guest cloakroom.
The garage has direct access to the home for your convience.
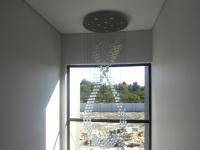
The stairwell flaunts a very glamorous chandelier to enhance the ambiance in this contemporary home.
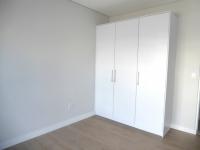
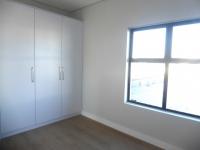
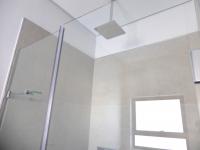
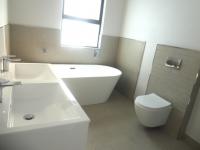
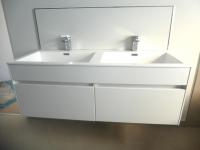
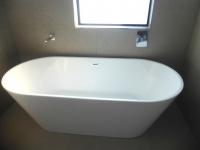
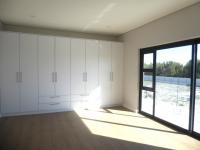
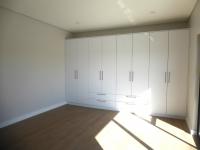
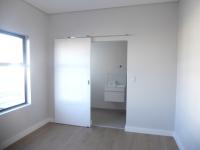
The first floor has a further three spacious bedrooms, each with its own en-suite bathroom. The stylish master suite has a full bathroom with elegant bathtub, double vanities and shower. and a balcony to soak up the sun.
These homes are offered at an excellent price point and will sell fast so please contact me asap and let's get you home