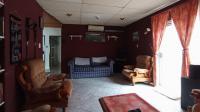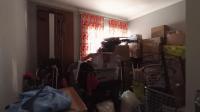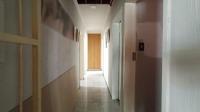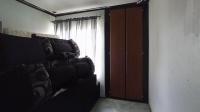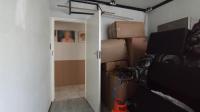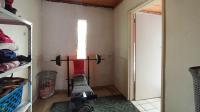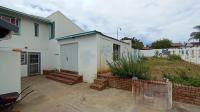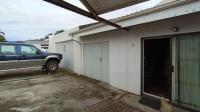
Front View of property in The Reeds Front View of property in The Reeds Front View of property in The Reeds Front View of property in The Reeds Garage - 39 square meters of property in The Reeds Front View of property in The Reeds Patio - 14 square meters of property in The Reeds Foyer - 15 square meters of property in The Reeds Dining Room - 13 square meters of property in The Reeds Dining Room - 13 square meters of property in The Reeds Kitchen - 20 square meters of property in The Reeds Kitchen - 20 square meters of property in The Reeds Foyer - 15 square meters of property in The Reeds Lounges - 15 square meters of property in The Reeds Lounges - 15 square meters of property in The Reeds TV Room - 24 square meters of property in The Reeds TV Room - 24 square meters of property in The Reeds Bed Room 1 - 11 square meters of property in The Reeds Spaces - 46 square meters of property in The Reeds Bed Room 2 - 14 square meters of property in The Reeds Bed Room 2 - 14 square meters of property in The Reeds Spaces - 46 square meters of property in The Reeds Bed Room 3 - 15 square meters of property in The Reeds Bed Room 3 - 15 square meters of property in The Reeds Bathroom 1 - 5 square meters of property in The Reeds Study - 55 square meters of property in The Reeds Bathroom 2 - 4 square meters of property in The Reeds Spaces - 46 square meters of property in The Reeds Study - 55 square meters of property in The Reeds Study - 55 square meters of property in The Reeds Study - 55 square meters of property in The Reeds Study - 55 square meters of property in The Reeds Spaces - 46 square meters of property in The Reeds Spaces - 46 square meters of property in The Reeds Spaces - 46 square meters of property in The Reeds Spaces - 46 square meters of property in The Reeds Bathroom 2 - 4 square meters of property in The Reeds Main Bedroom - 41 square meters of property in The Reeds Main Bedroom - 41 square meters of property in The Reeds Balcony - 9 square meters of property in The Reeds Study - 55 square meters of property in The Reeds Study - 55 square meters of property in The Reeds Store Room - 16 square meters of property in The Reeds Spaces - 46 square meters of property in The Reeds Backyard of property in The Reeds Entertainment of property in The Reeds Backyard of property in The Reeds Backyard of property in The Reeds Backyard of property in The Reeds Backyard of property in The Reeds
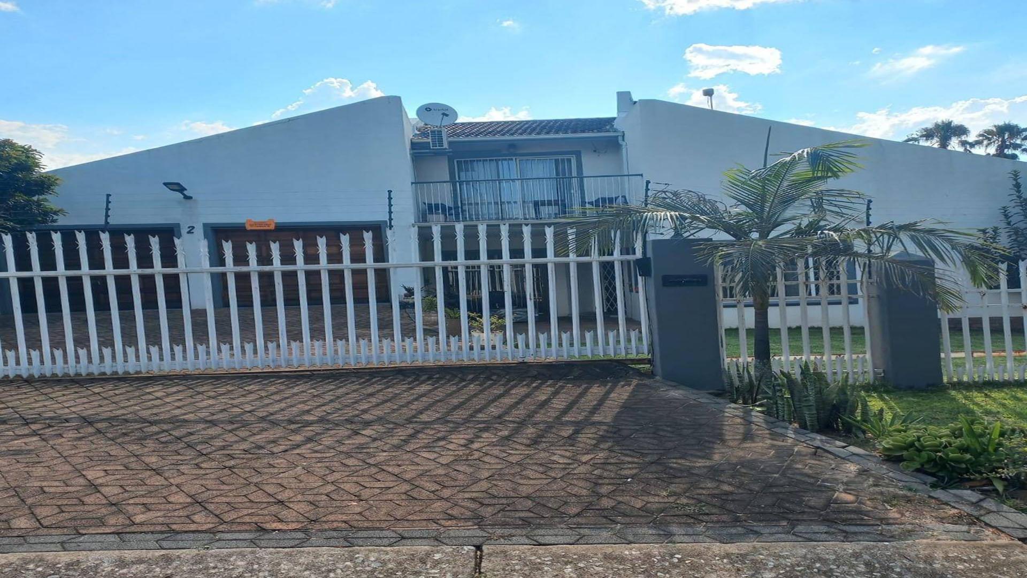
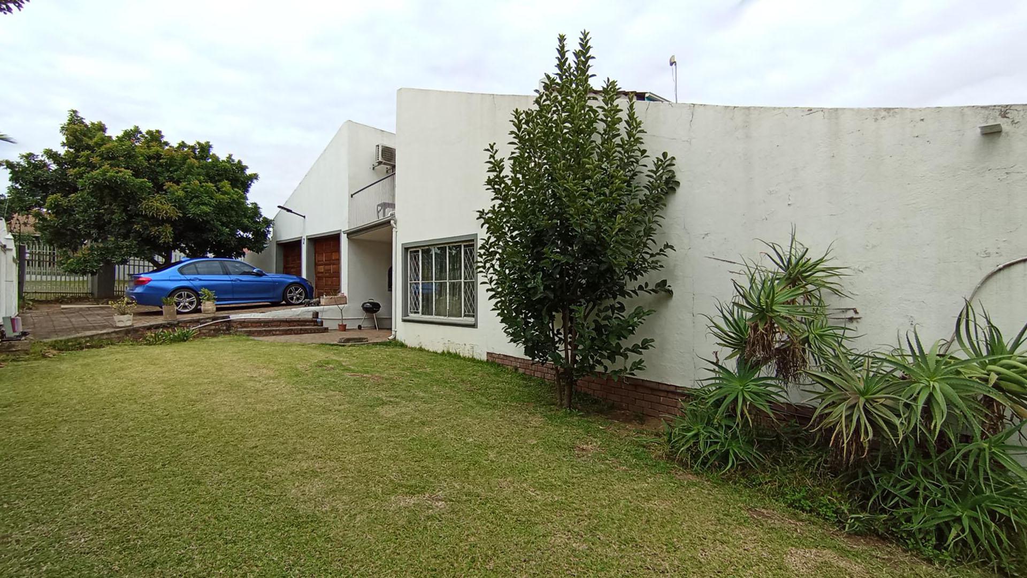
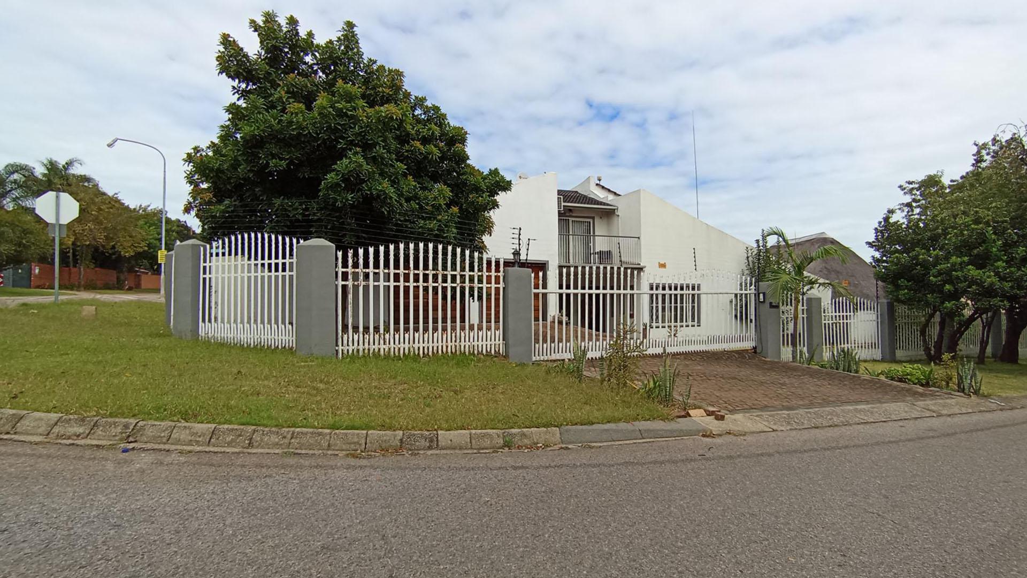
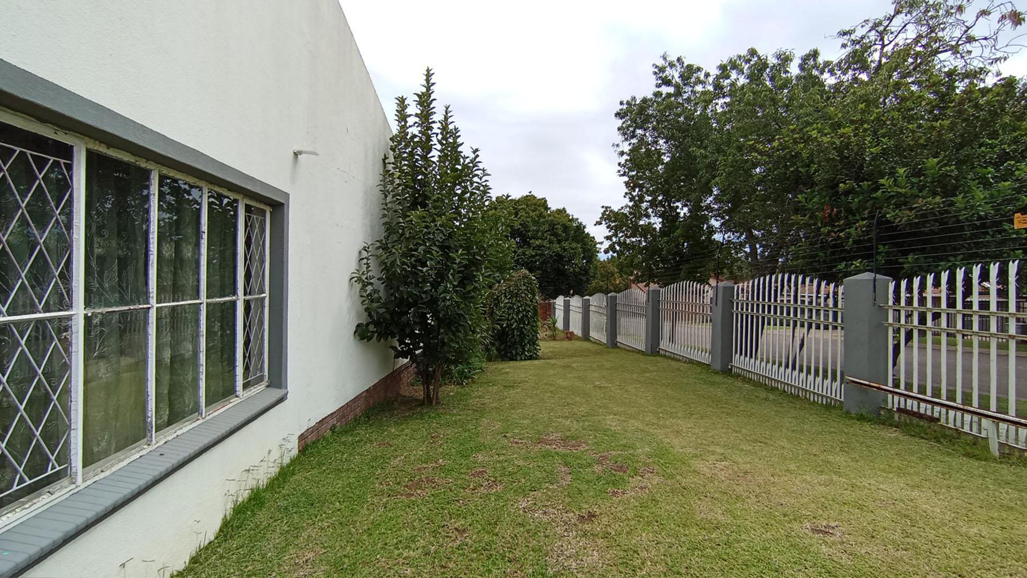
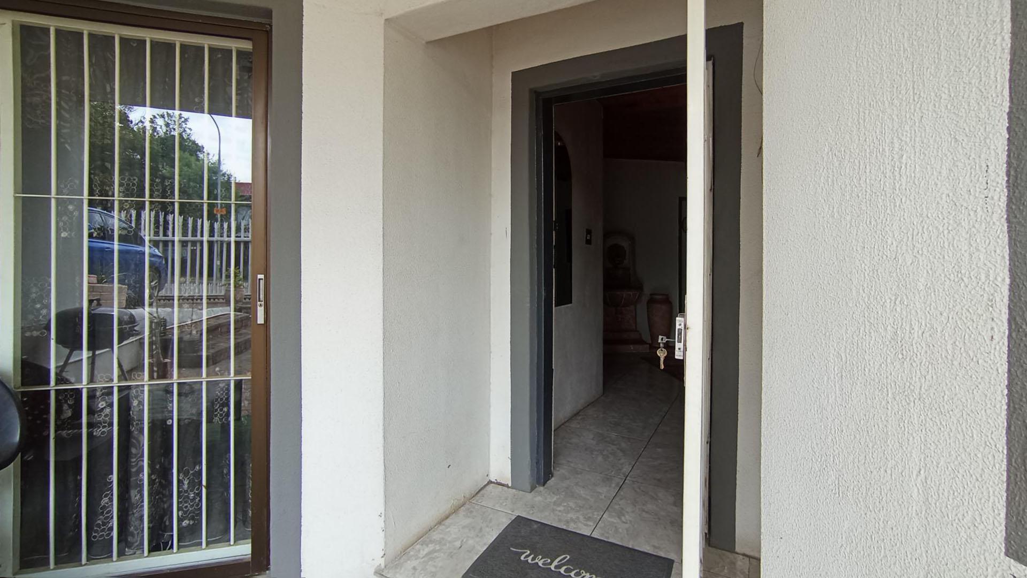
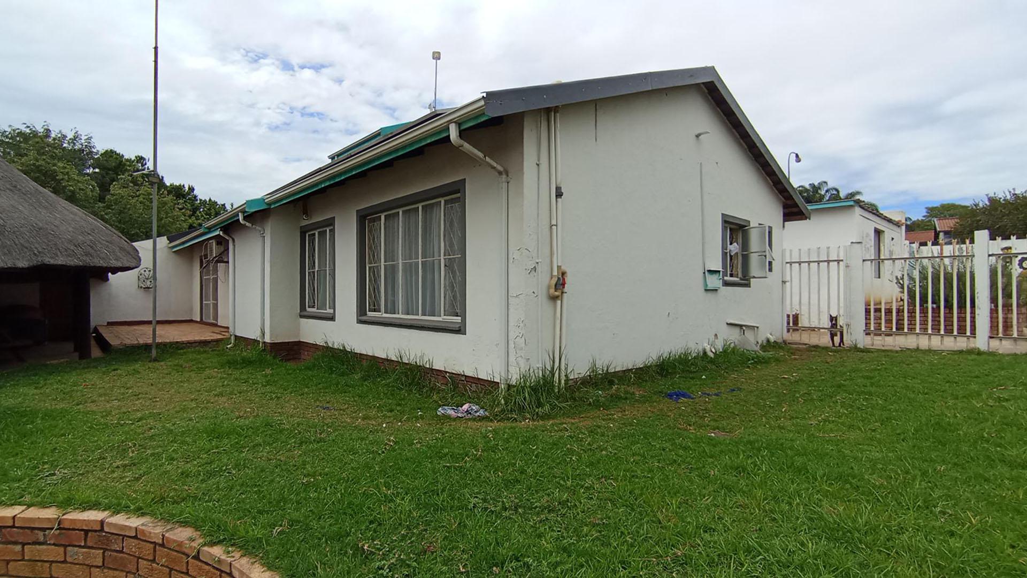
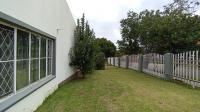
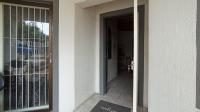
  • Front View of property in The Reeds
  • Front View of property in The Reeds
  • Front View of property in The Reeds
  • Front View of property in The Reeds
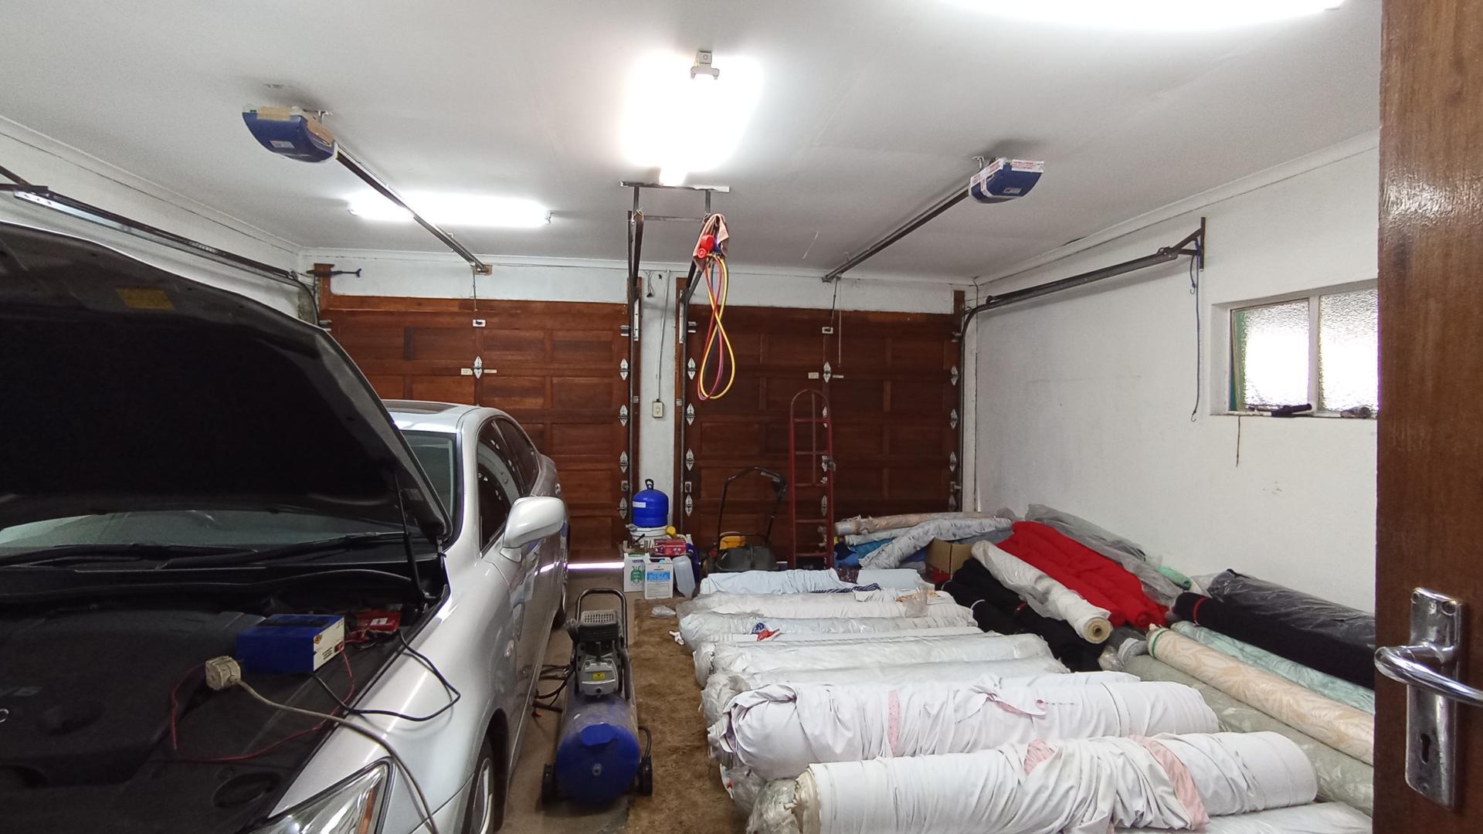
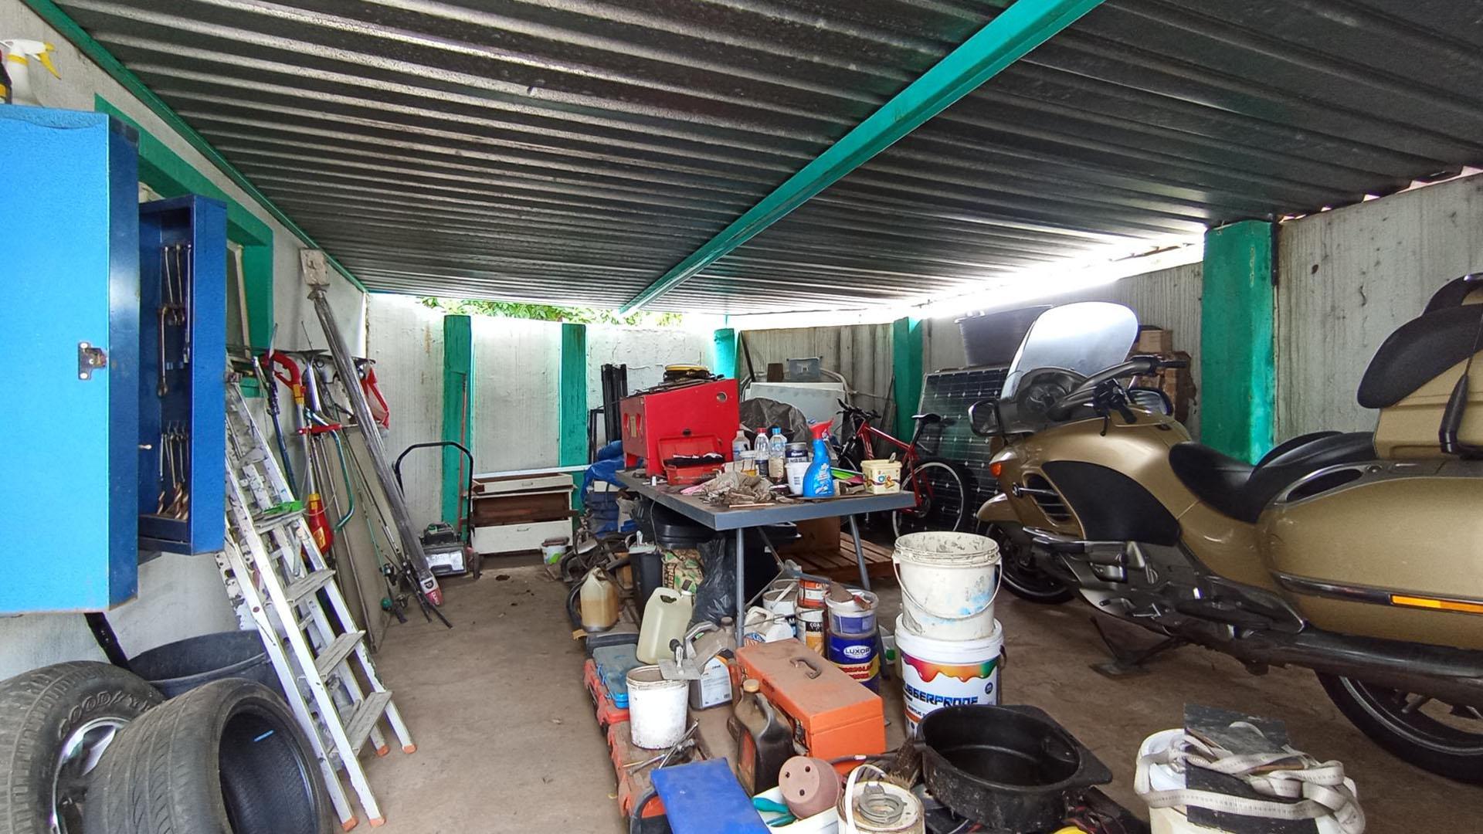
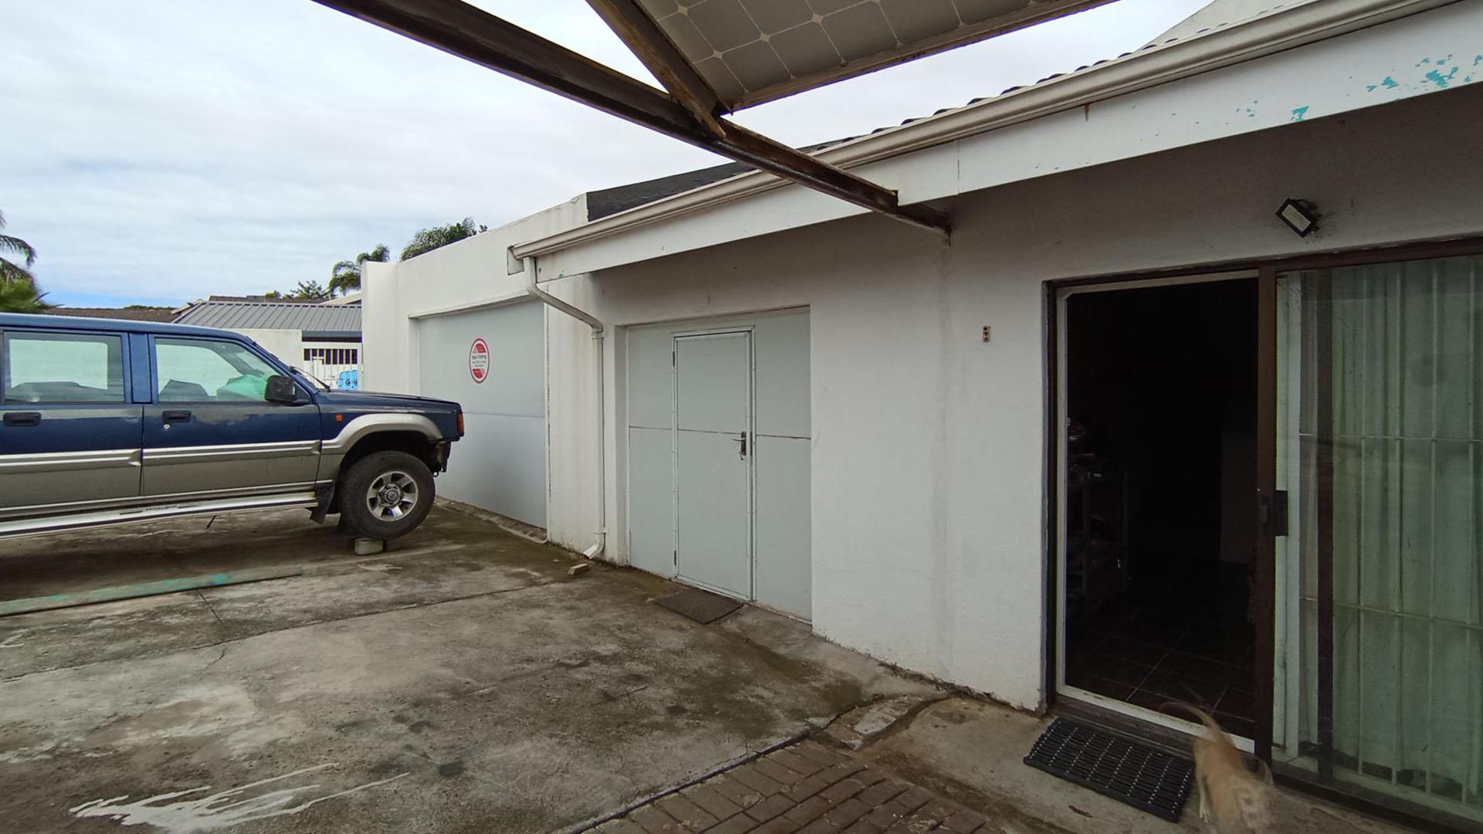
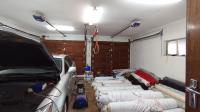
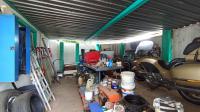
  • Garage - 39 square meters of property in The Reeds
  • Front View of property in The Reeds
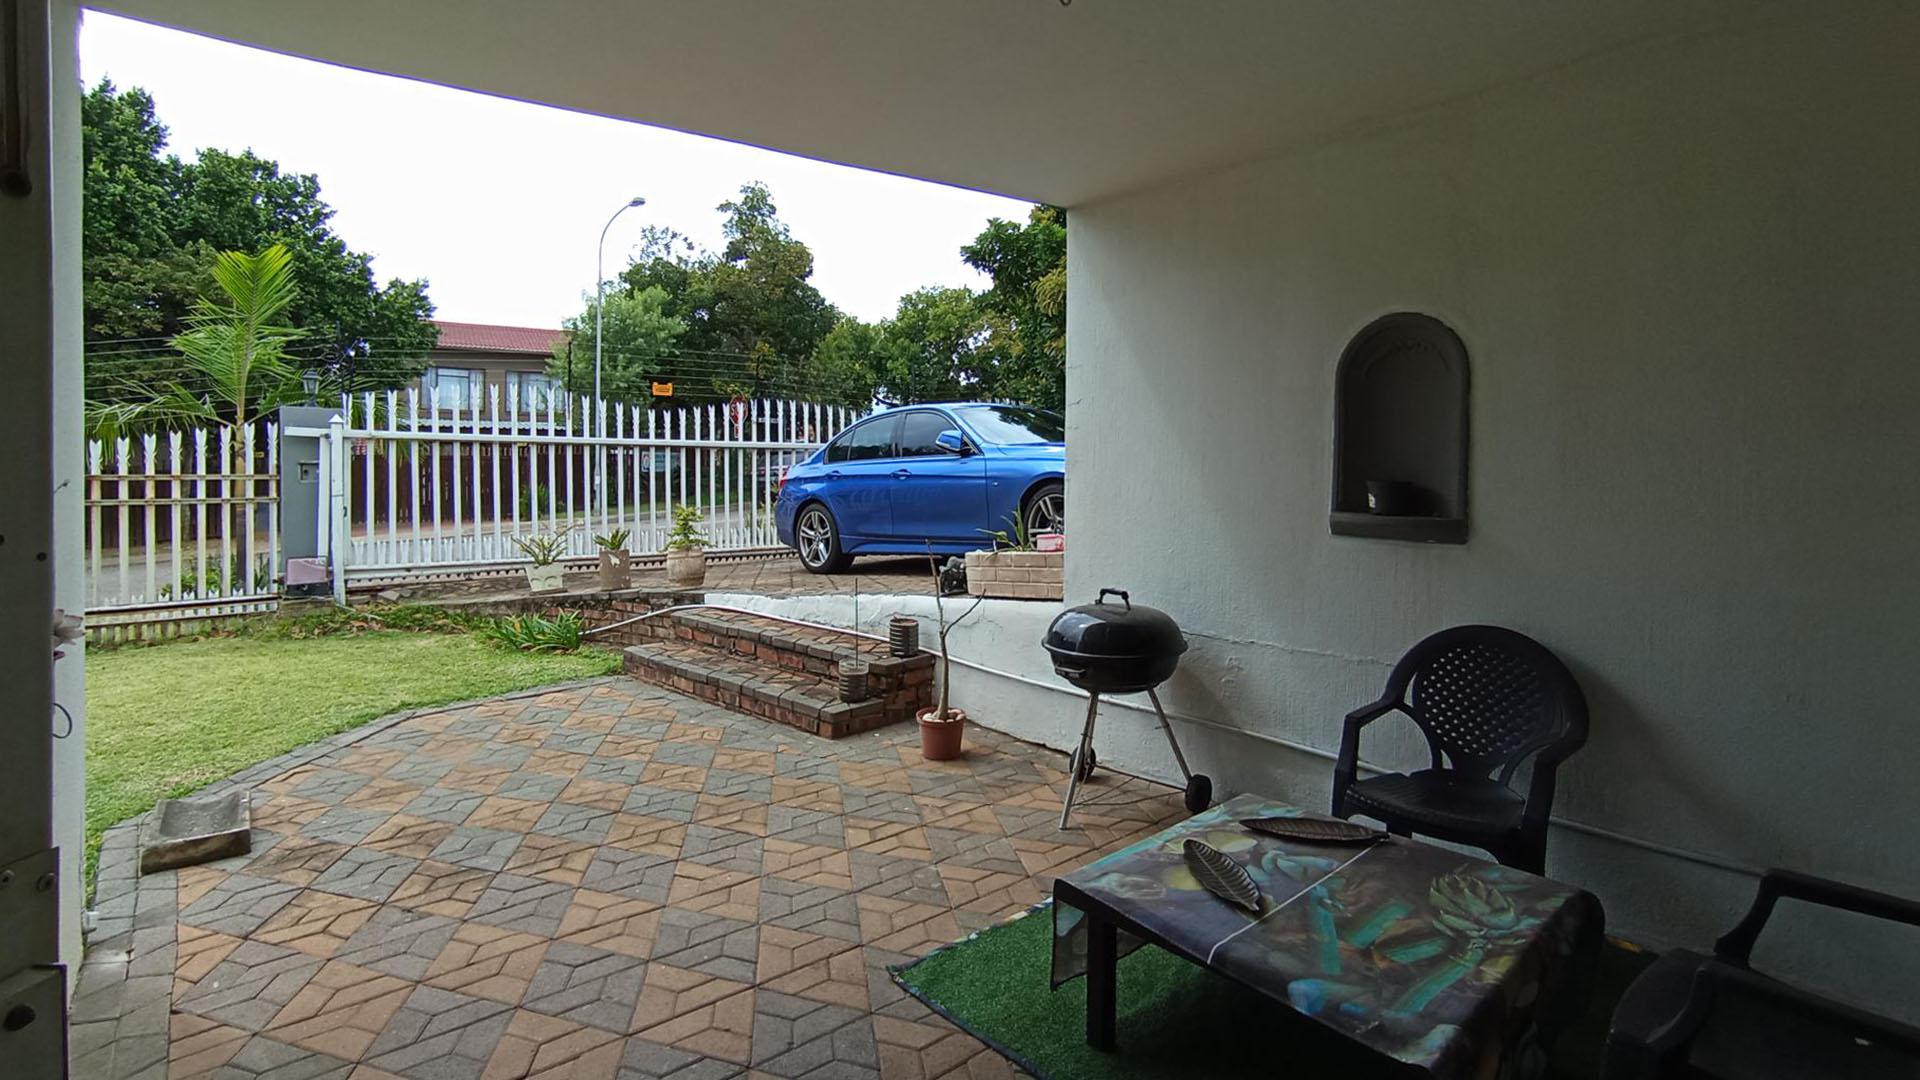
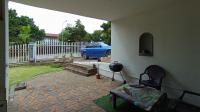
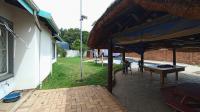
  • Patio - 14 square meters of property in The Reeds
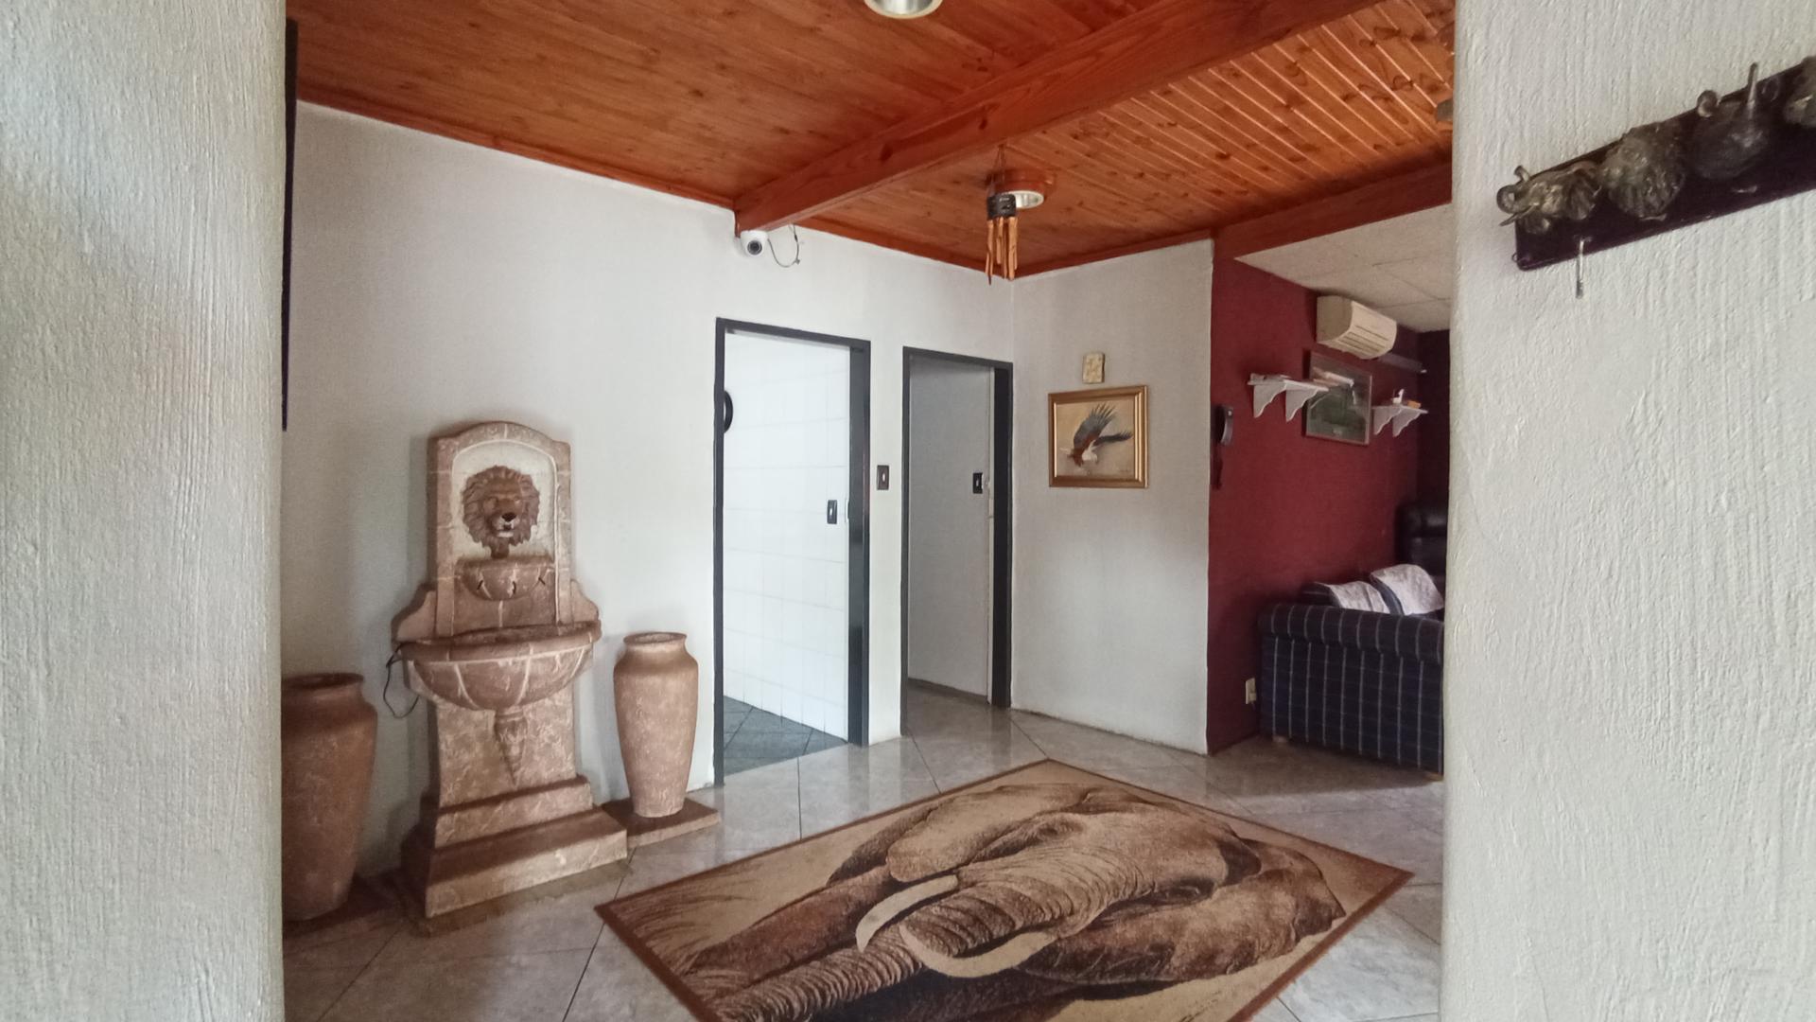
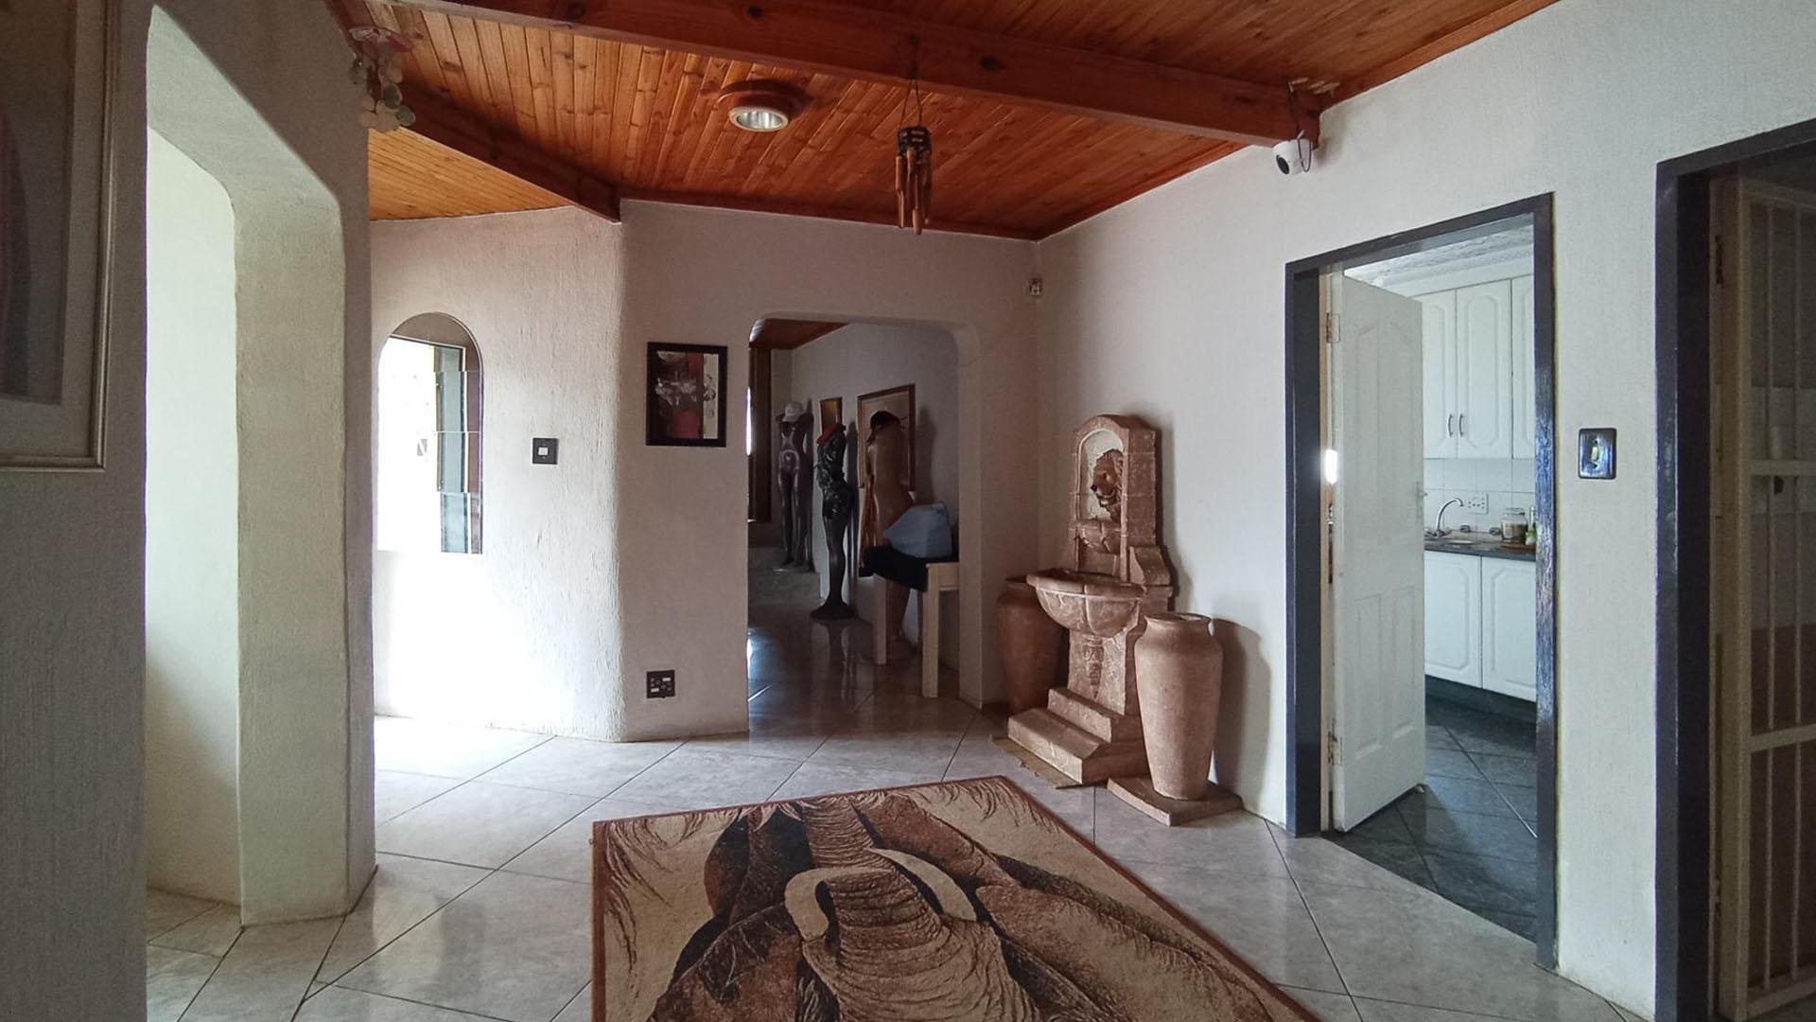
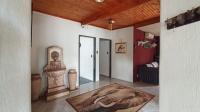
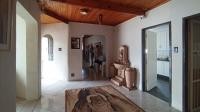
  • Foyer - 15 square meters of property in The Reeds
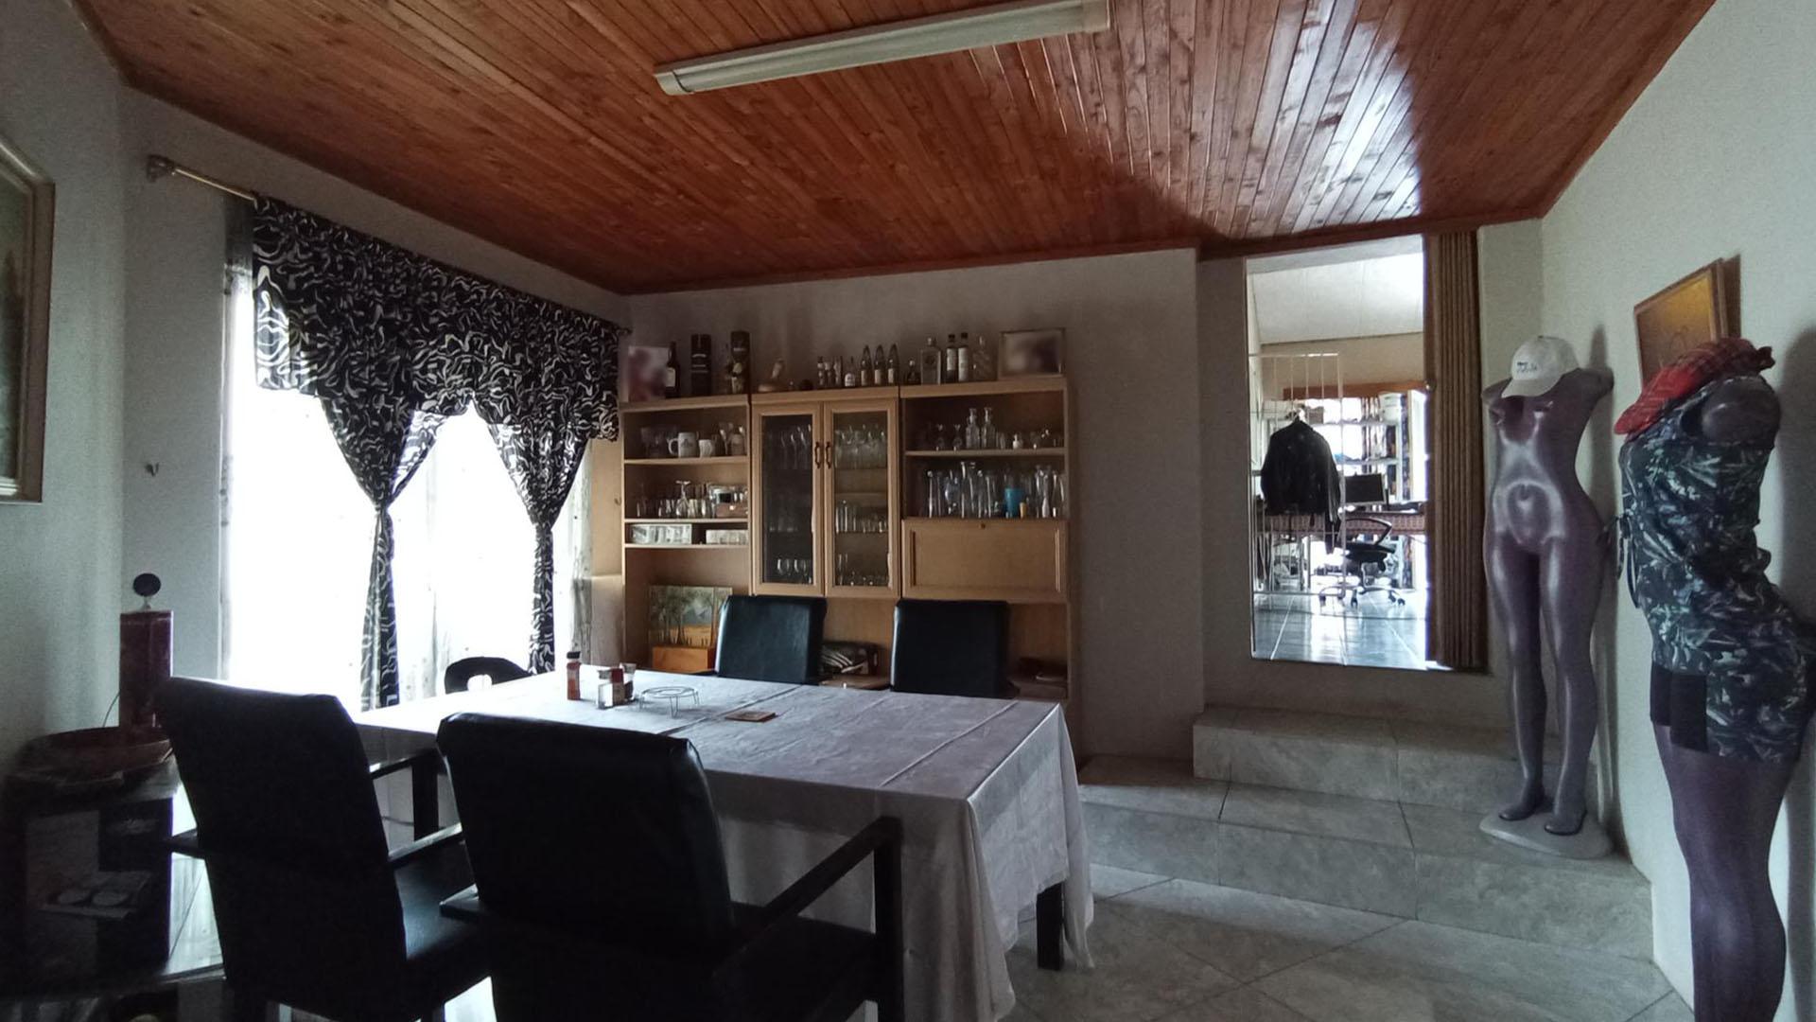
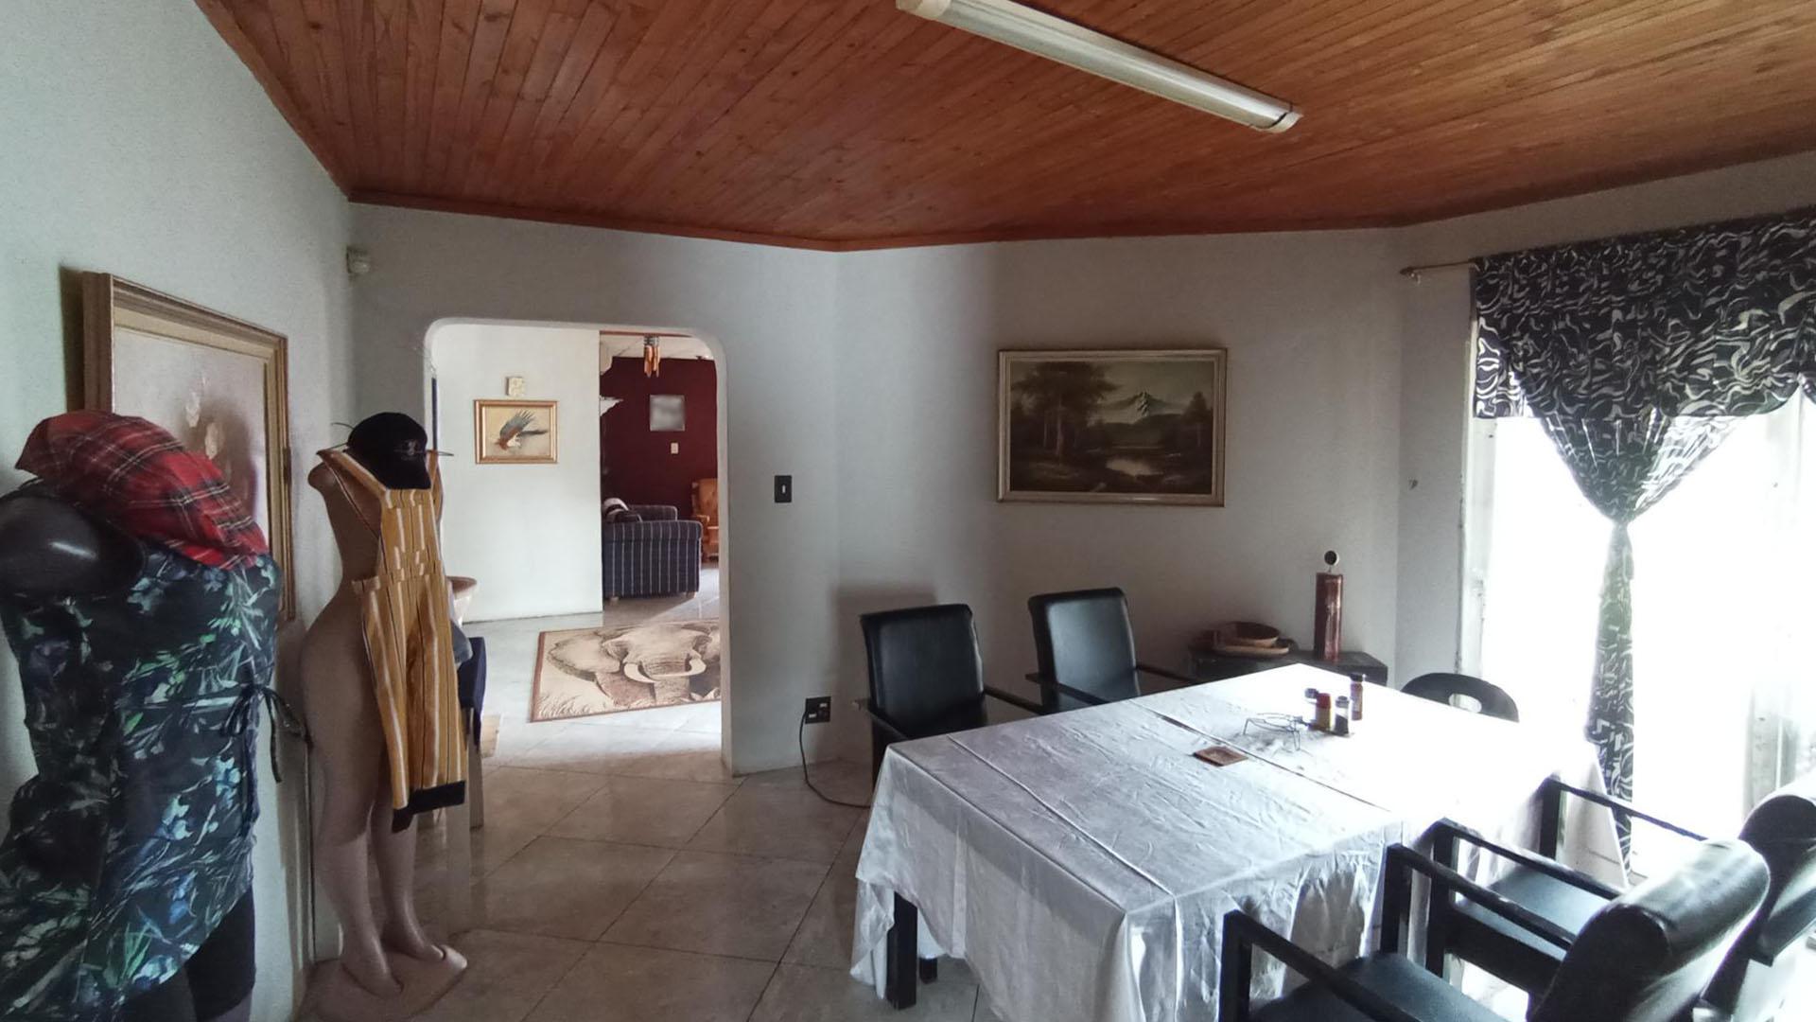
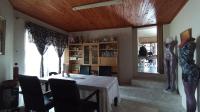
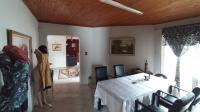
  • Dining Room - 13 square meters of property in The Reeds
  • Dining Room - 13 square meters of property in The Reeds
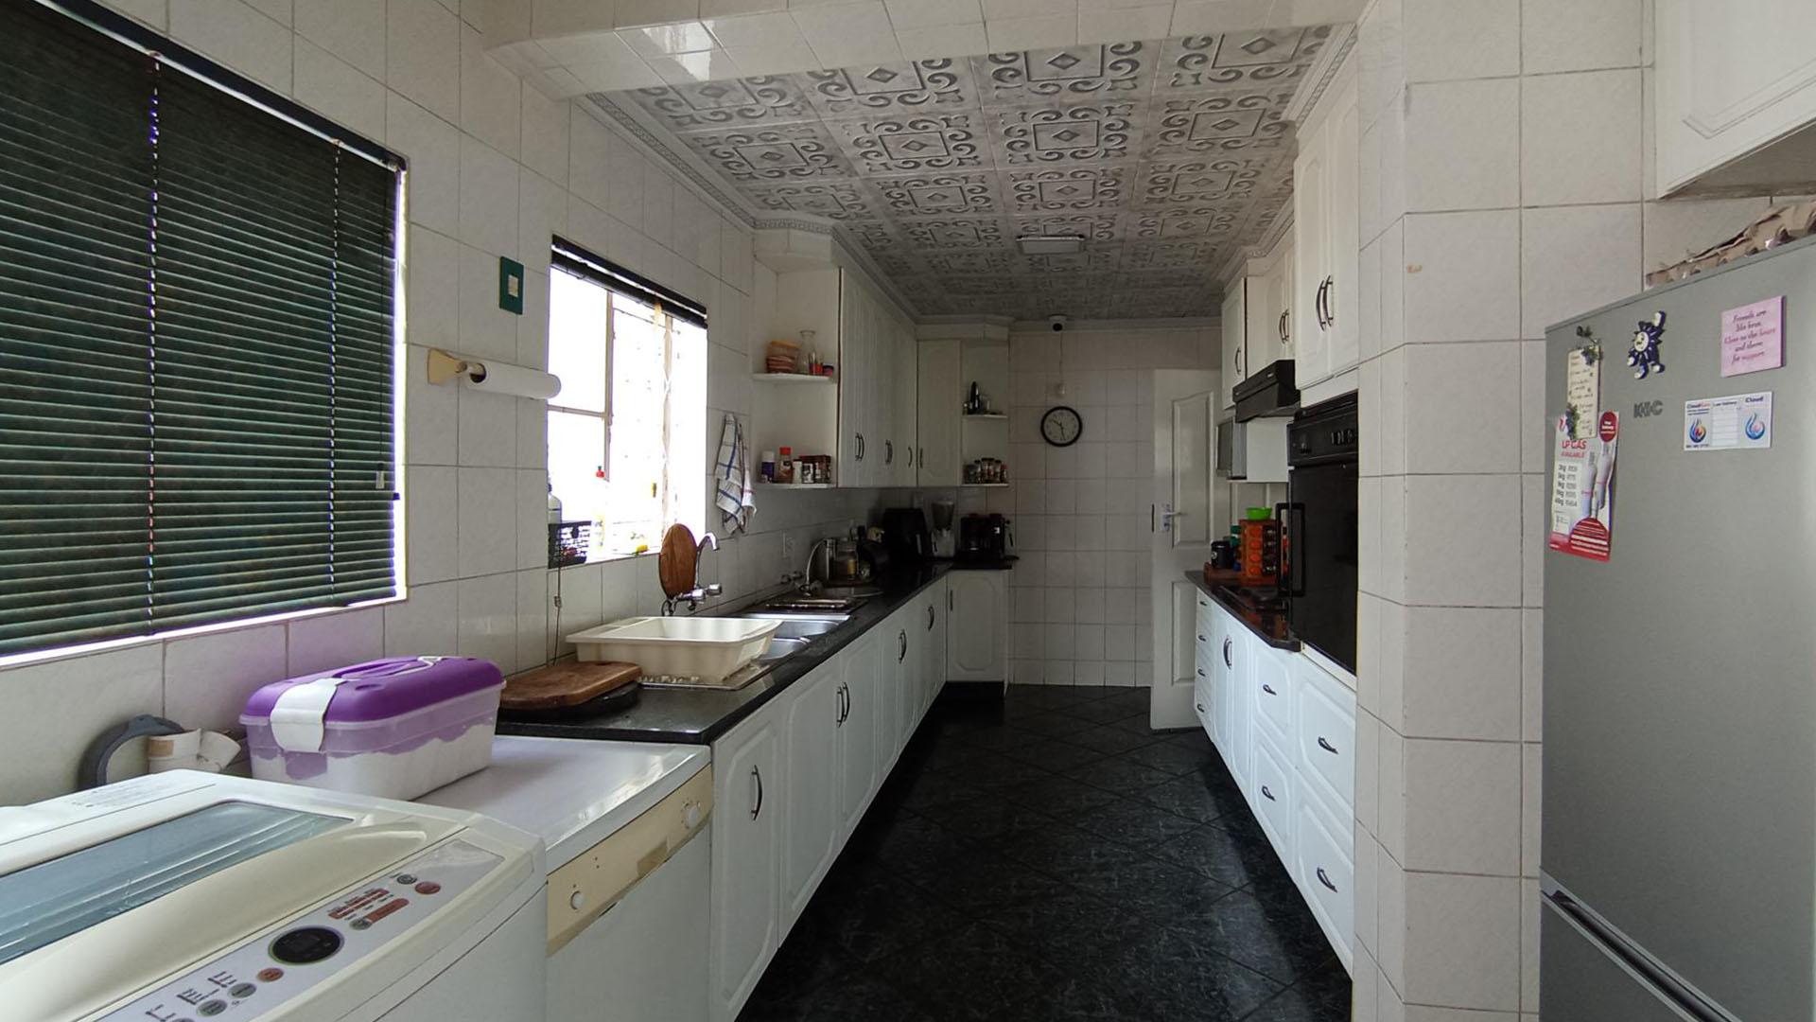
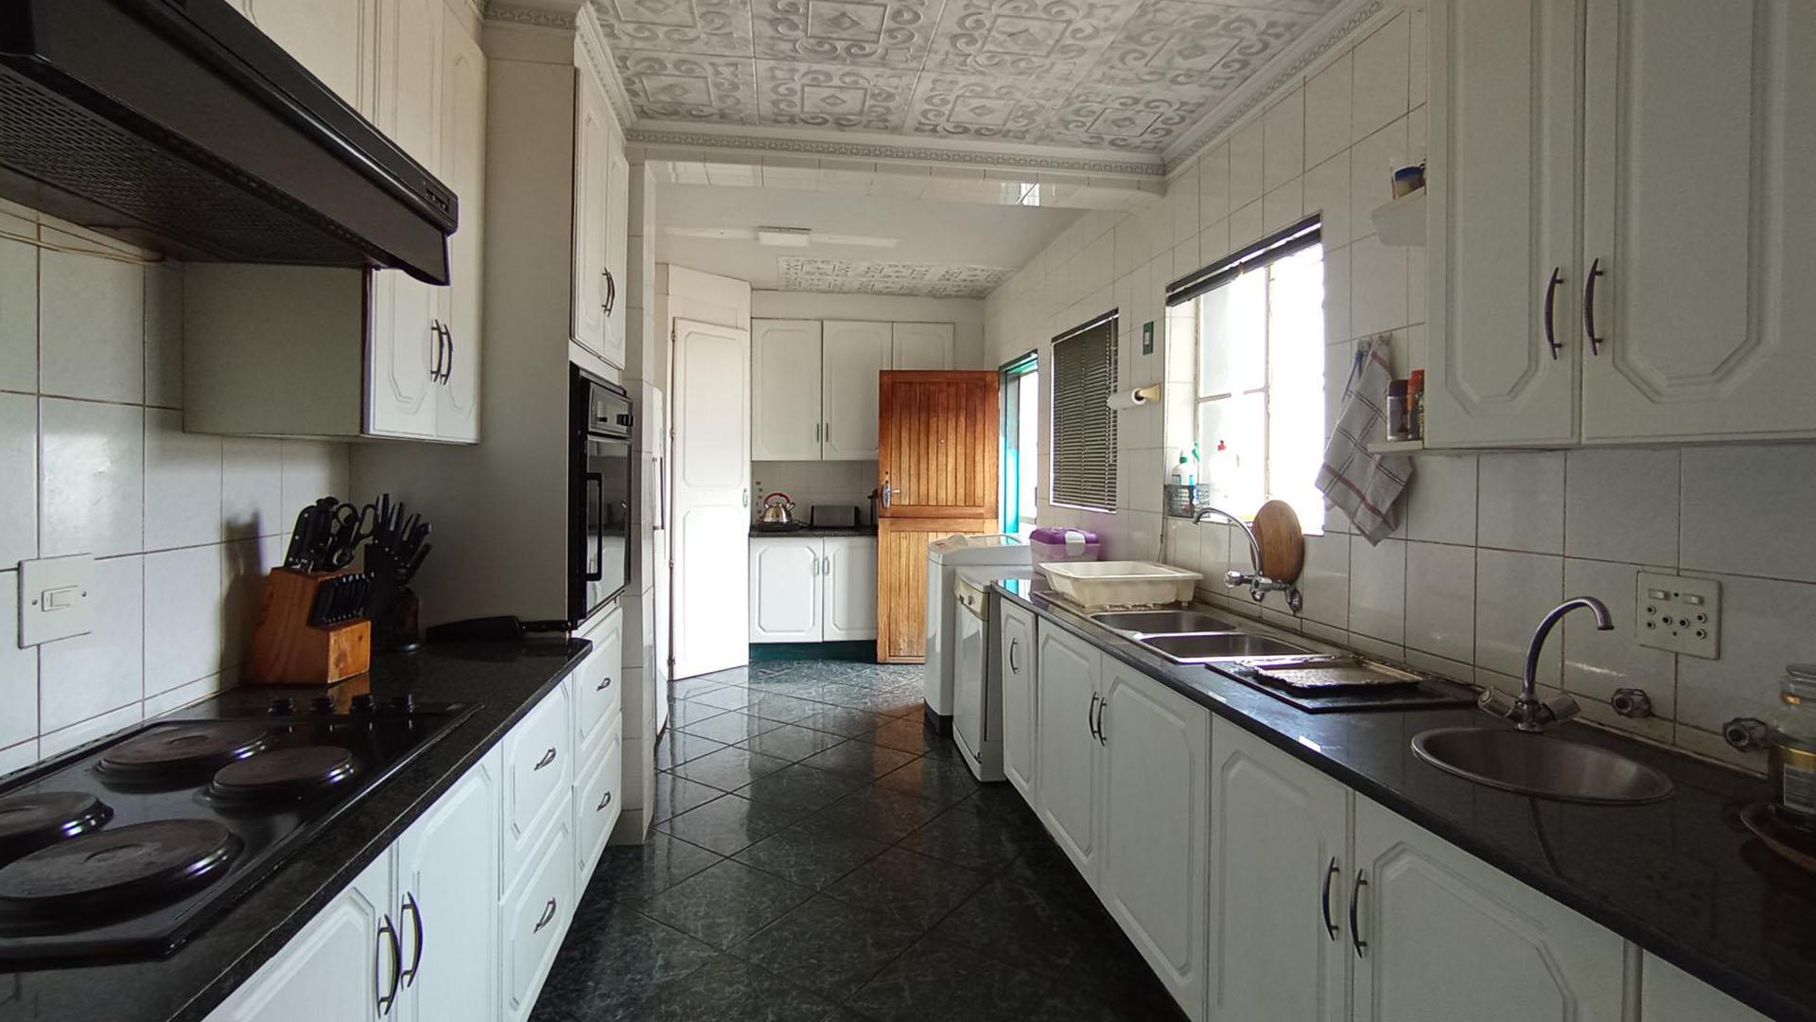
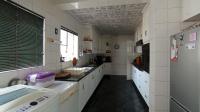
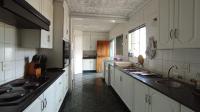
  • Kitchen - 20 square meters of property in The Reeds
  • Kitchen - 20 square meters of property in The Reeds
  • Foyer - 15 square meters of property in The Reeds
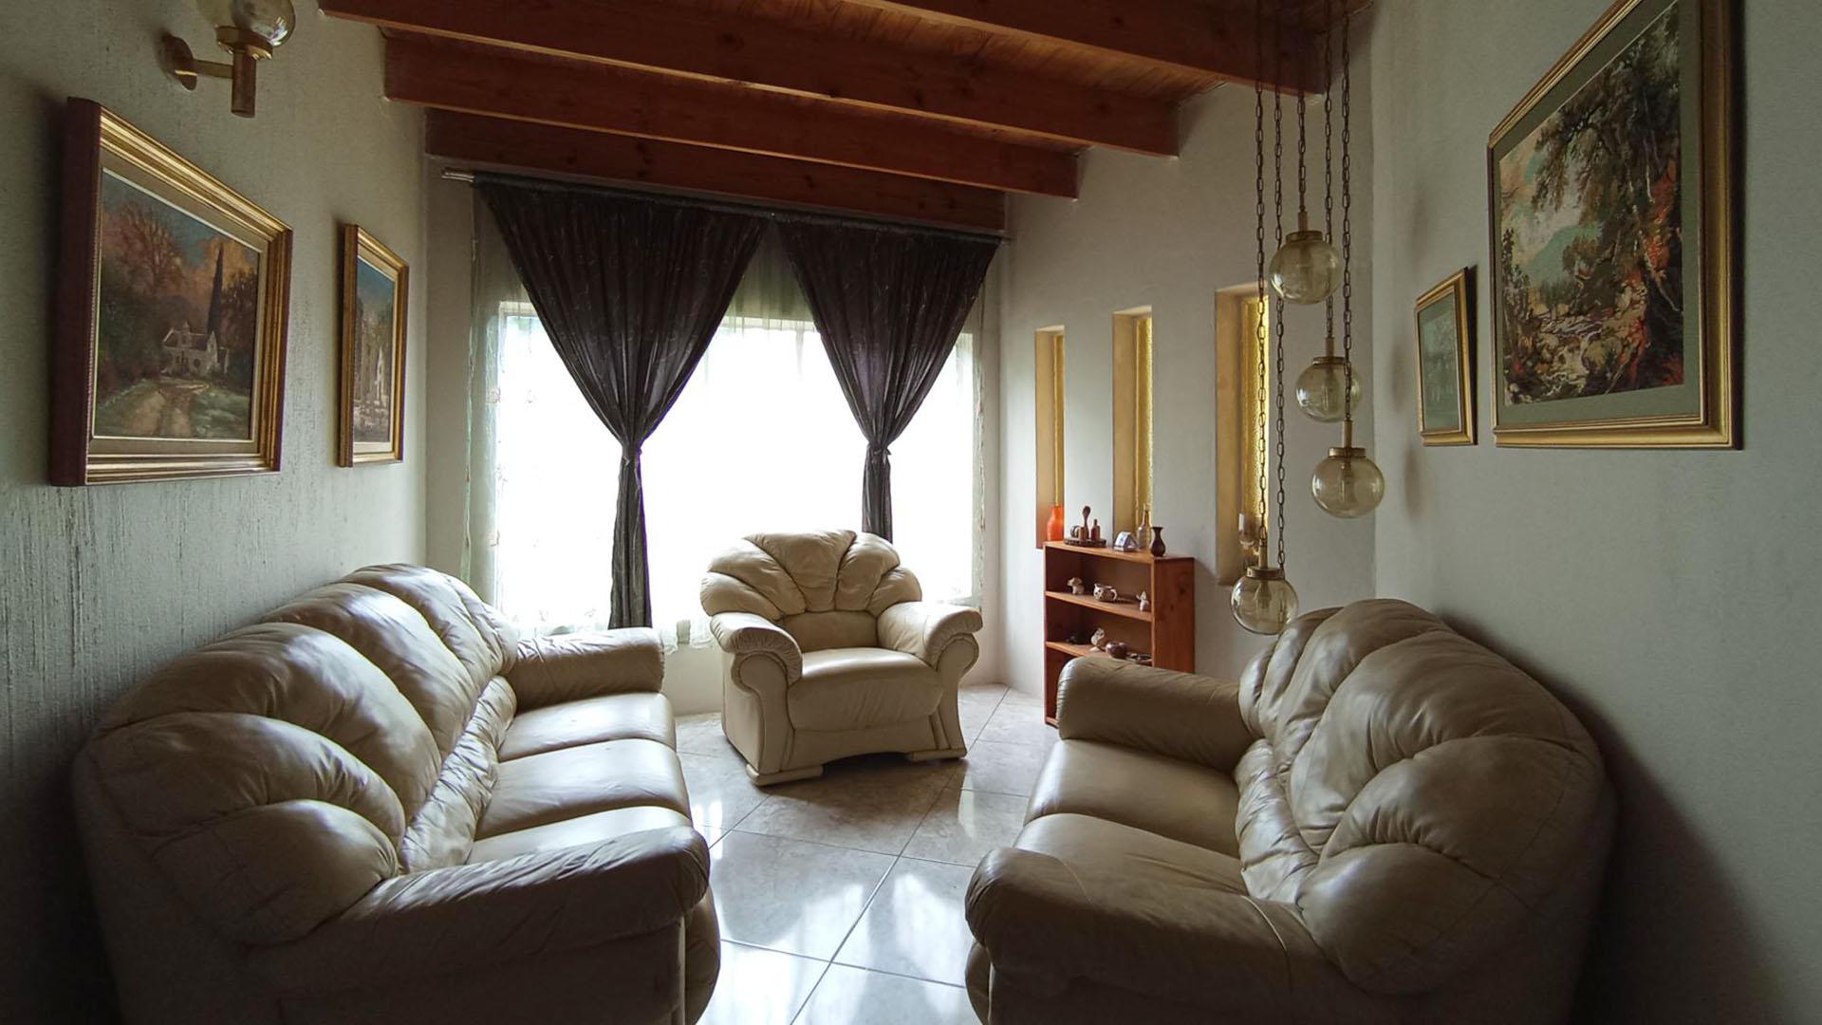
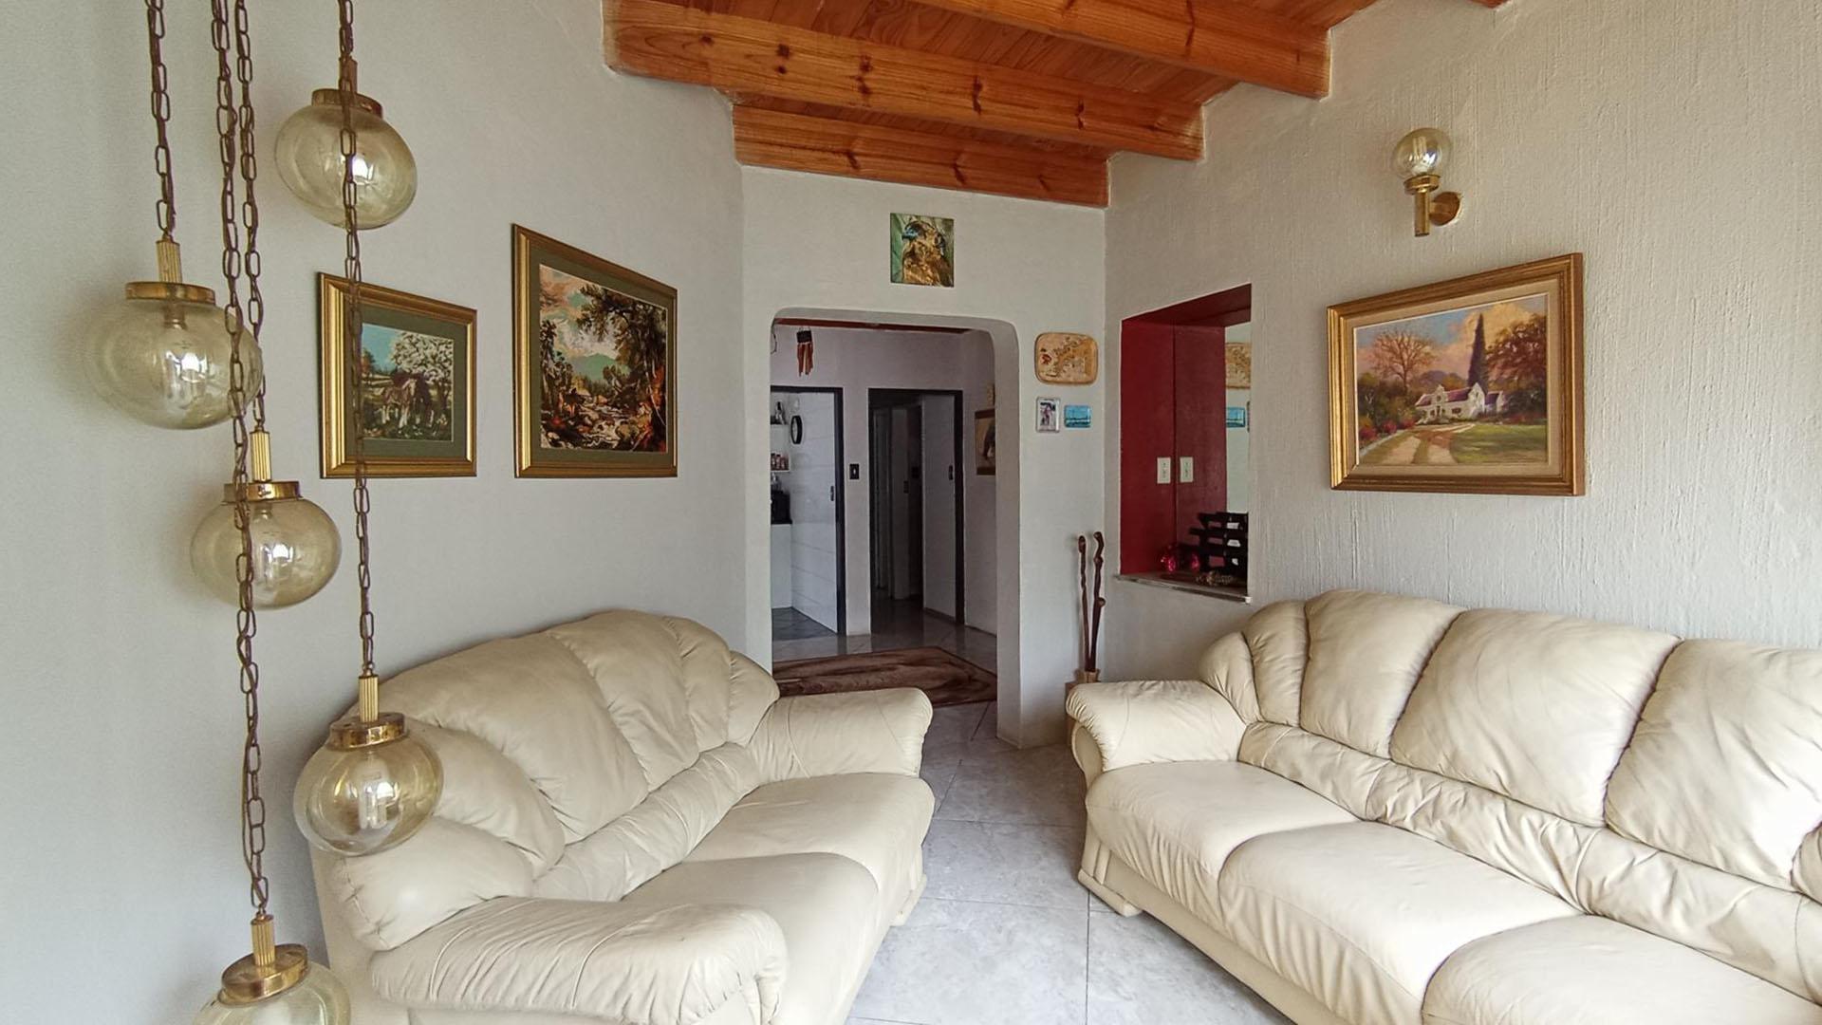
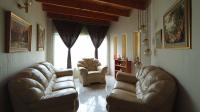

  • Lounges - 15 square meters of property in The Reeds
  • Lounges - 15 square meters of property in The Reeds
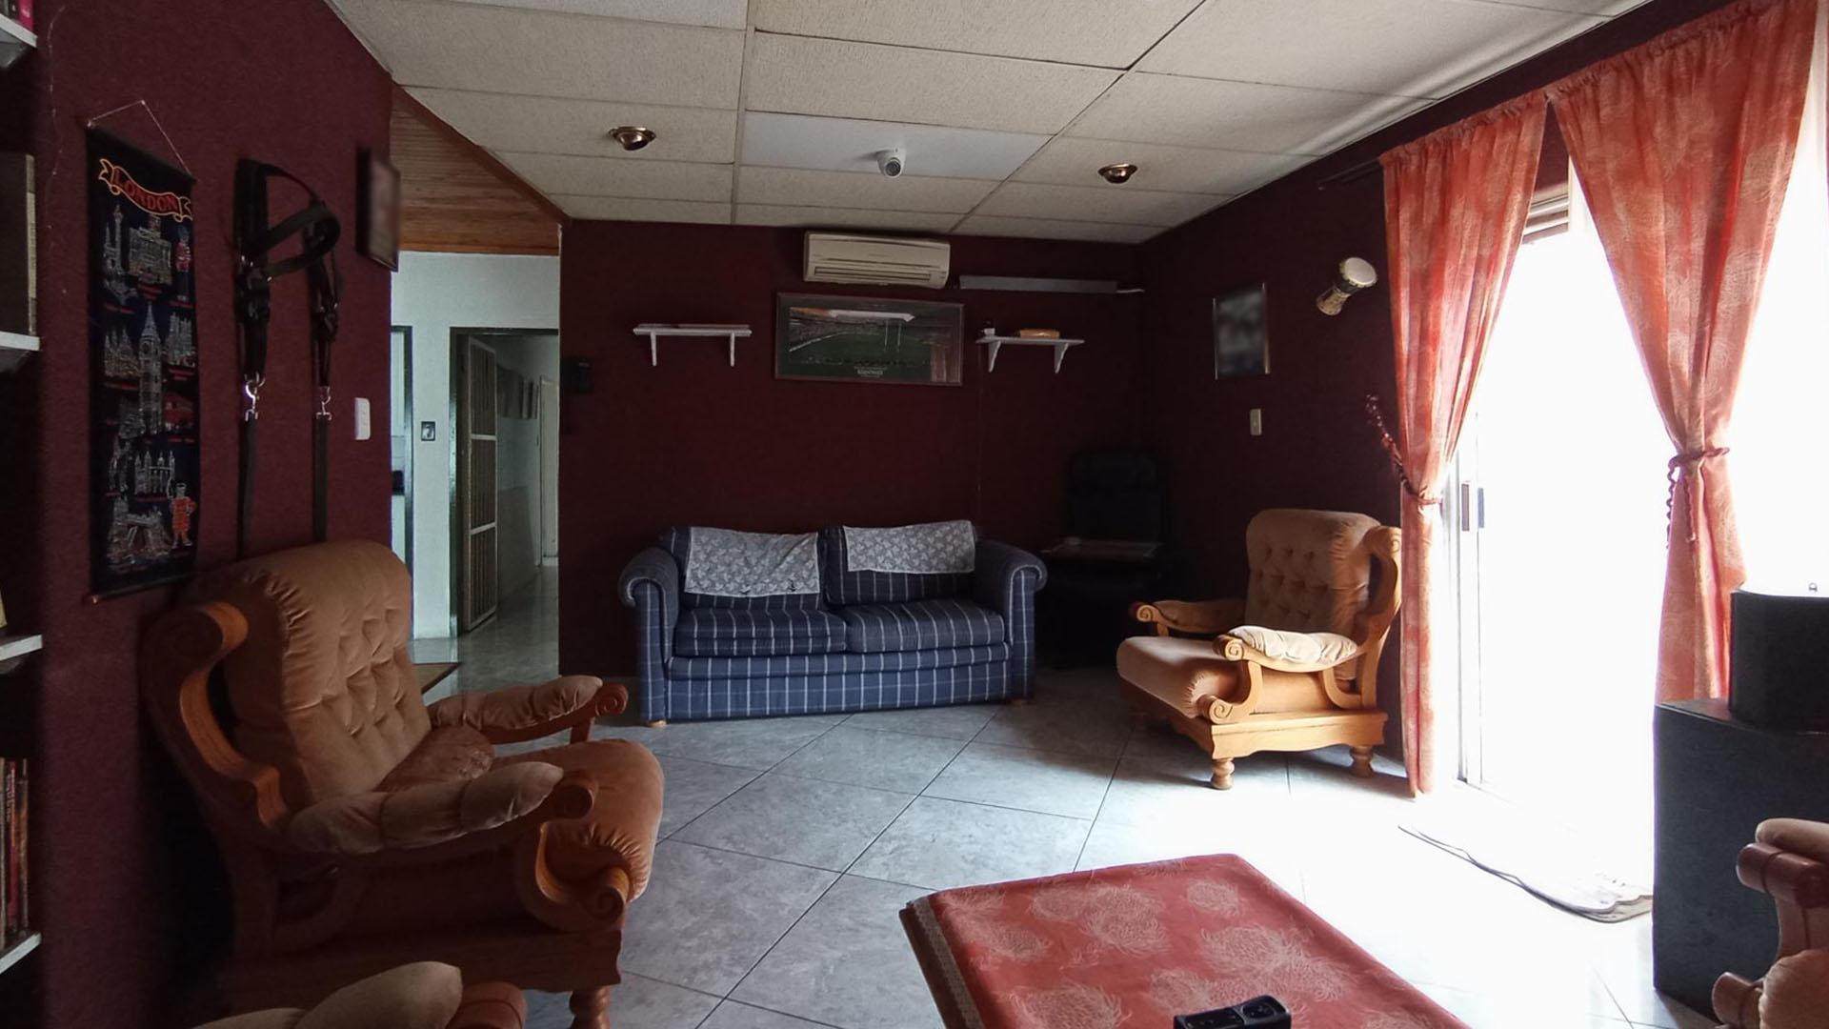
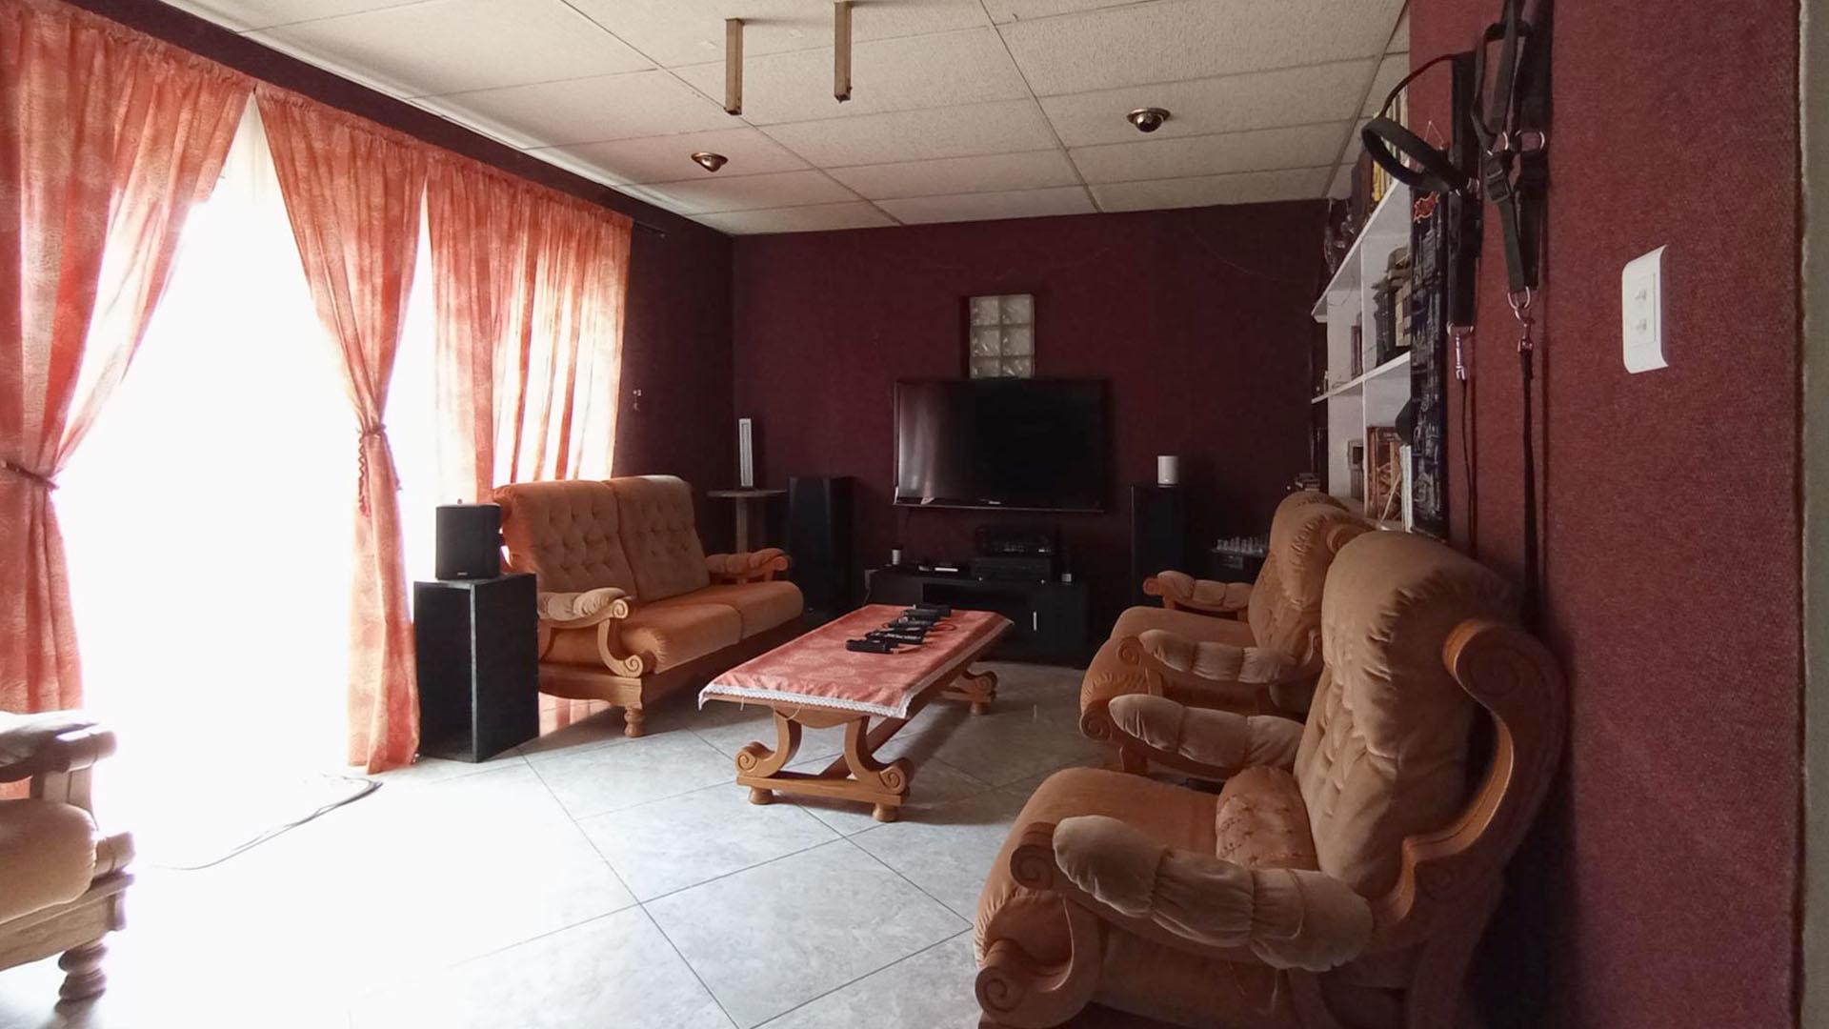
  • TV Room - 24 square meters of property in The Reeds
  • TV Room - 24 square meters of property in The Reeds
  • Bed Room 1 - 11 square meters of property in The Reeds
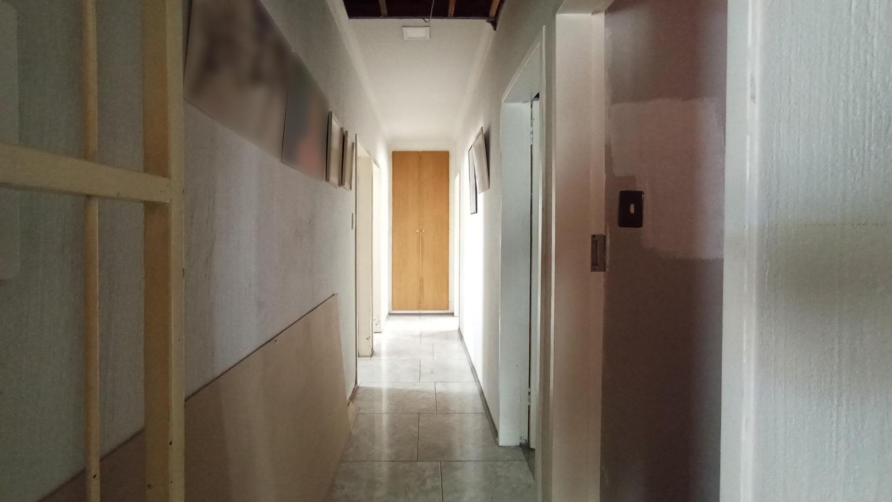
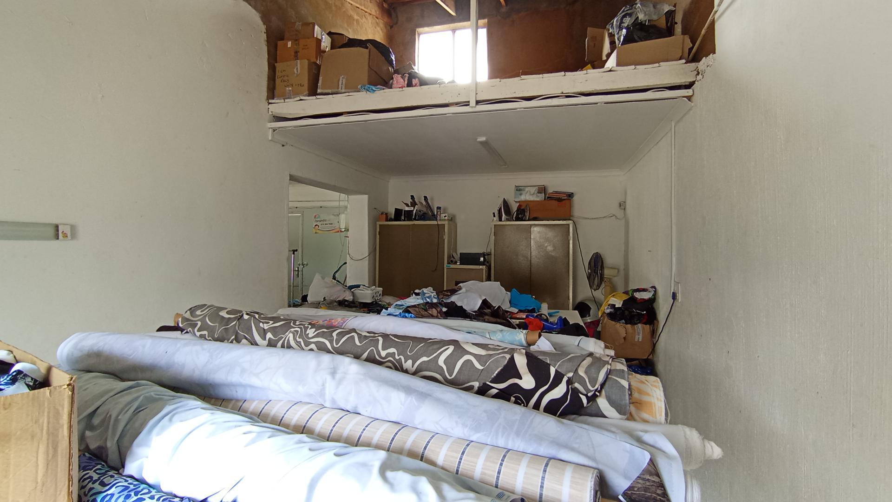
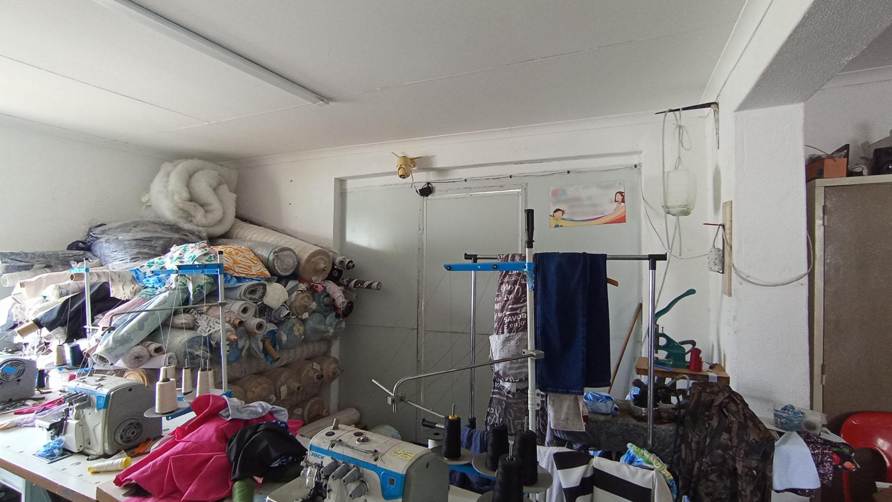
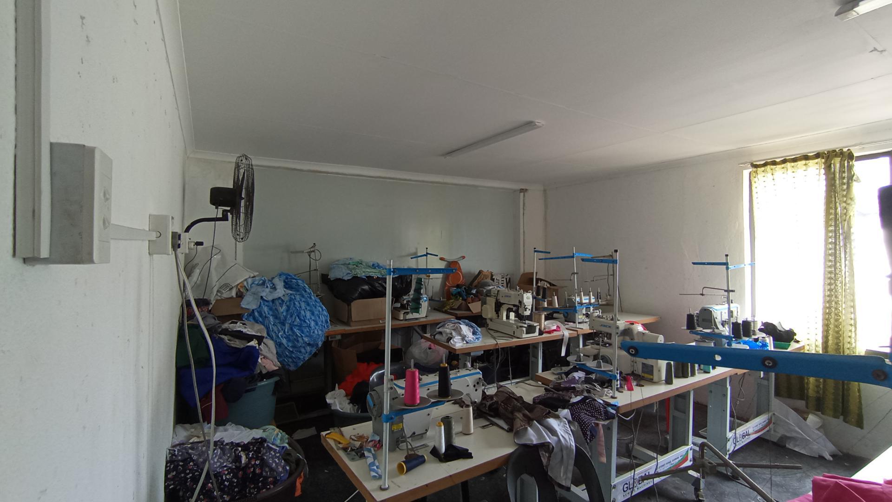
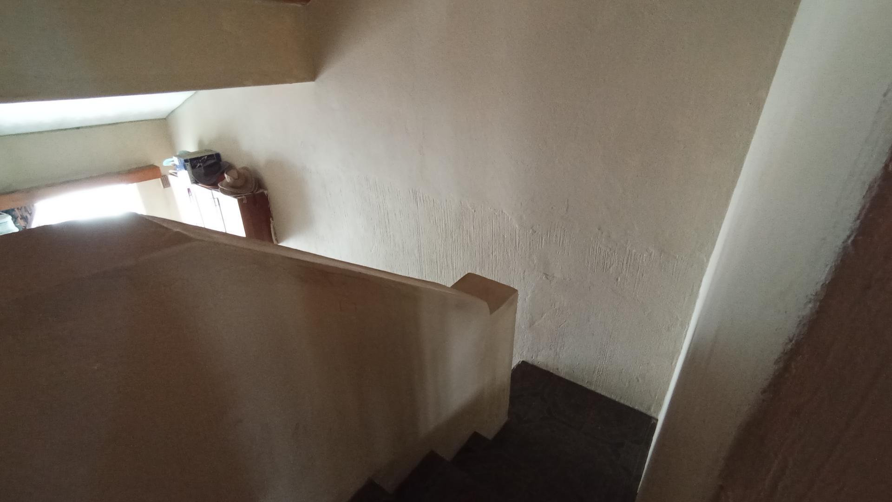
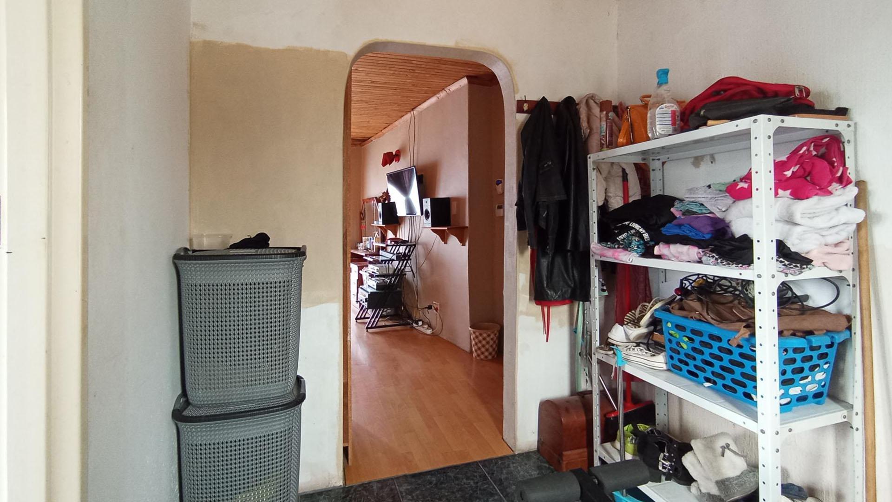
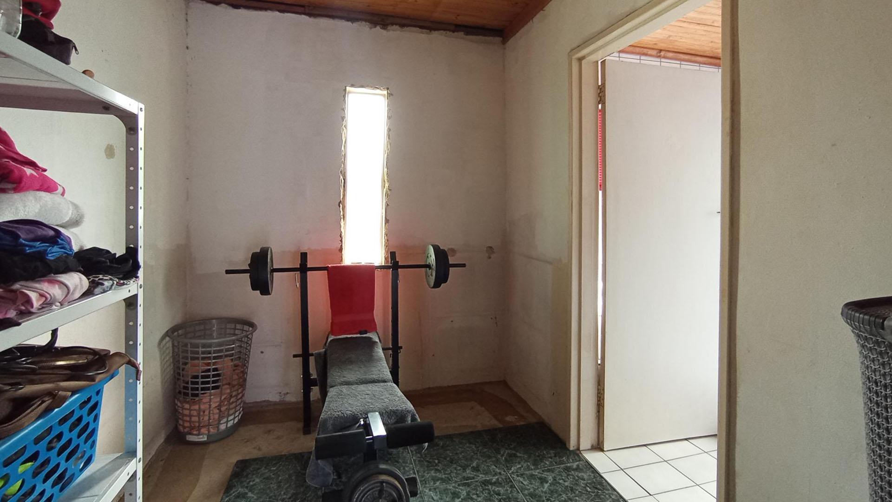
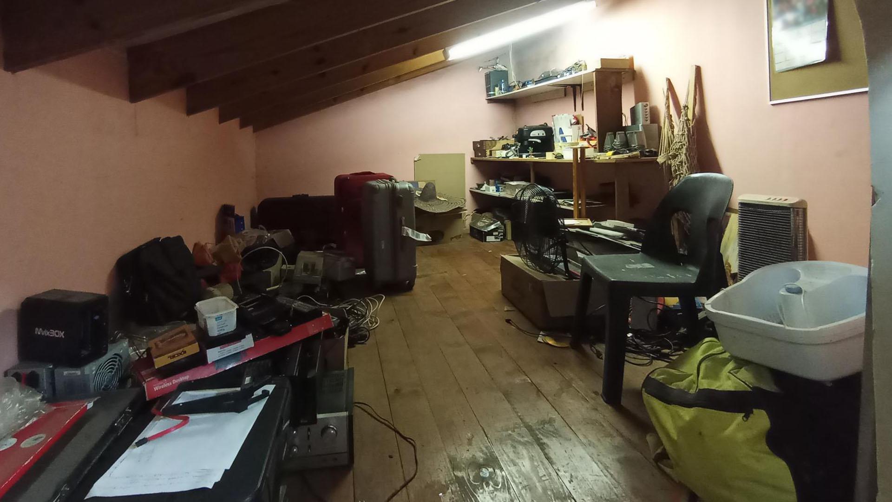
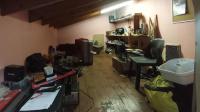
  • Spaces - 46 square meters of property in The Reeds
  • Bed Room 2 - 14 square meters of property in The Reeds
  • Bed Room 2 - 14 square meters of property in The Reeds
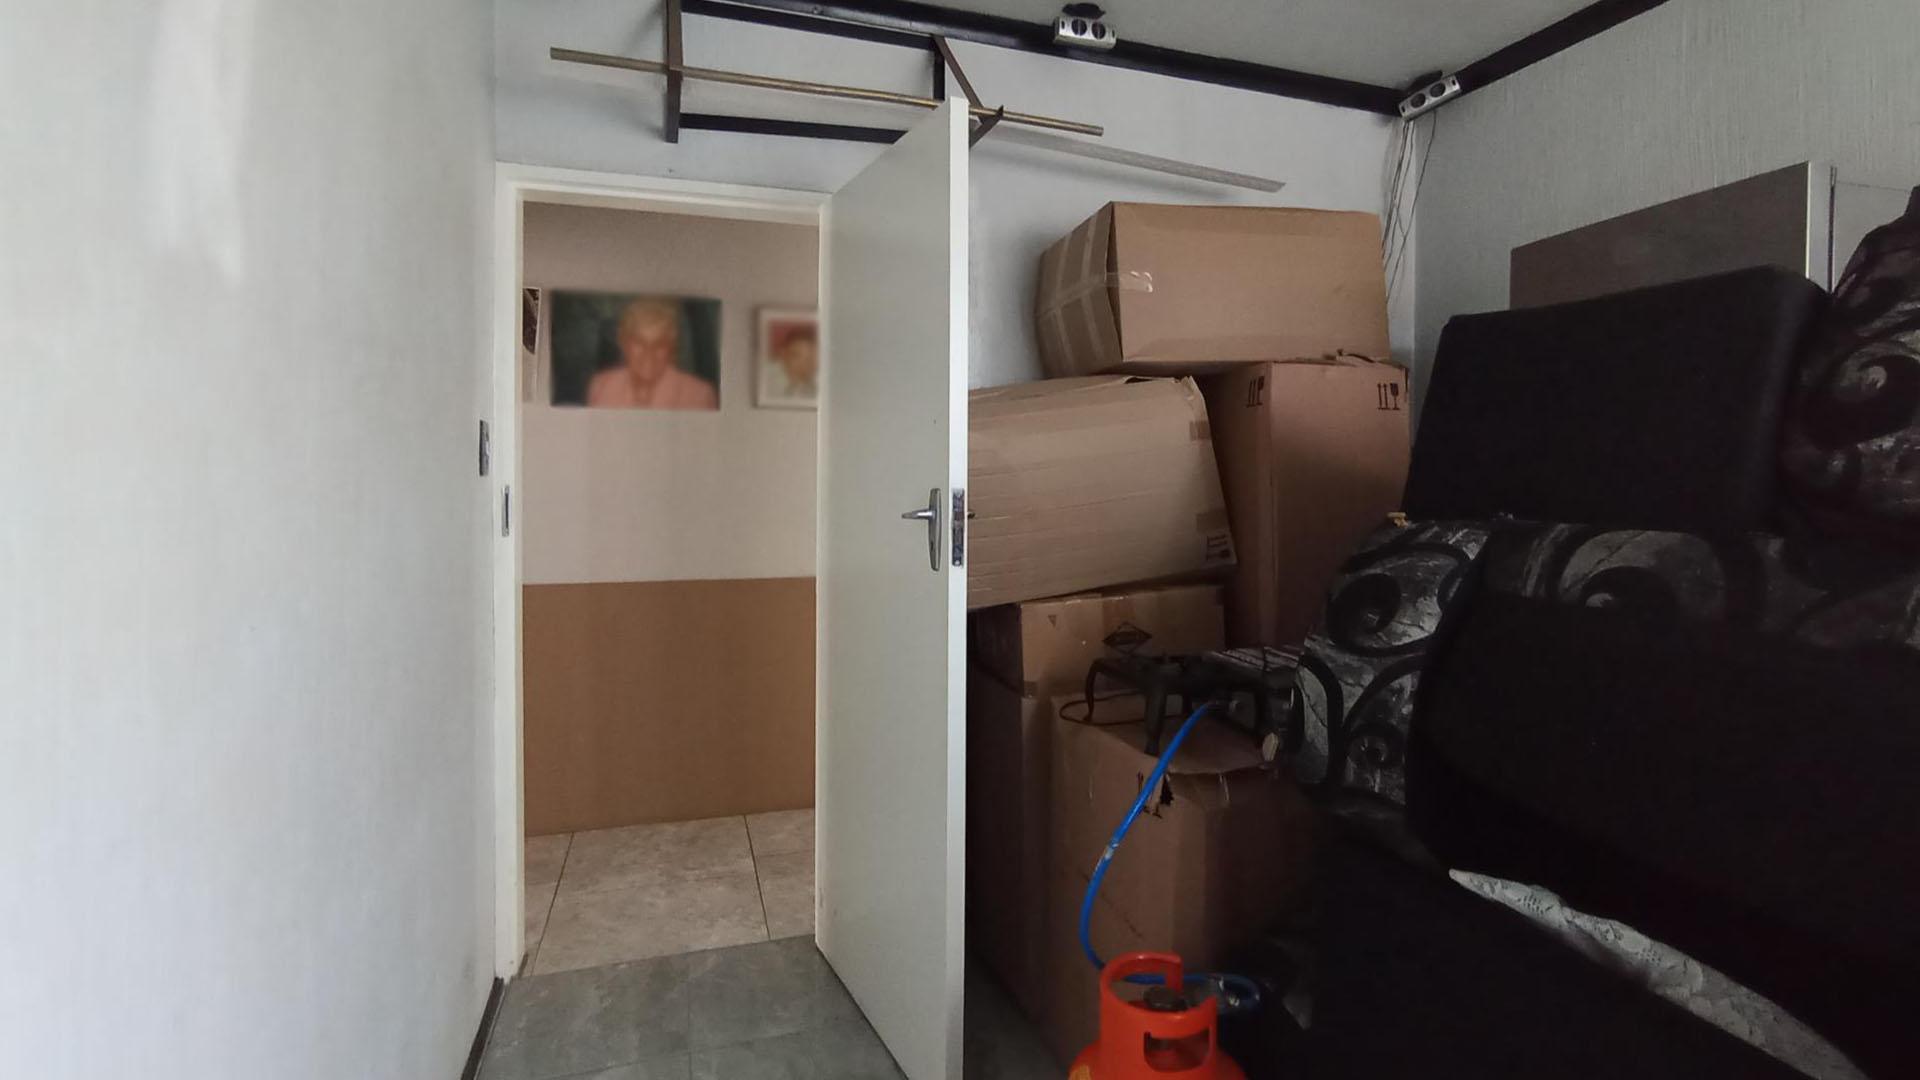
  • Spaces - 46 square meters of property in The Reeds
  • Bed Room 3 - 15 square meters of property in The Reeds
  • Bed Room 3 - 15 square meters of property in The Reeds
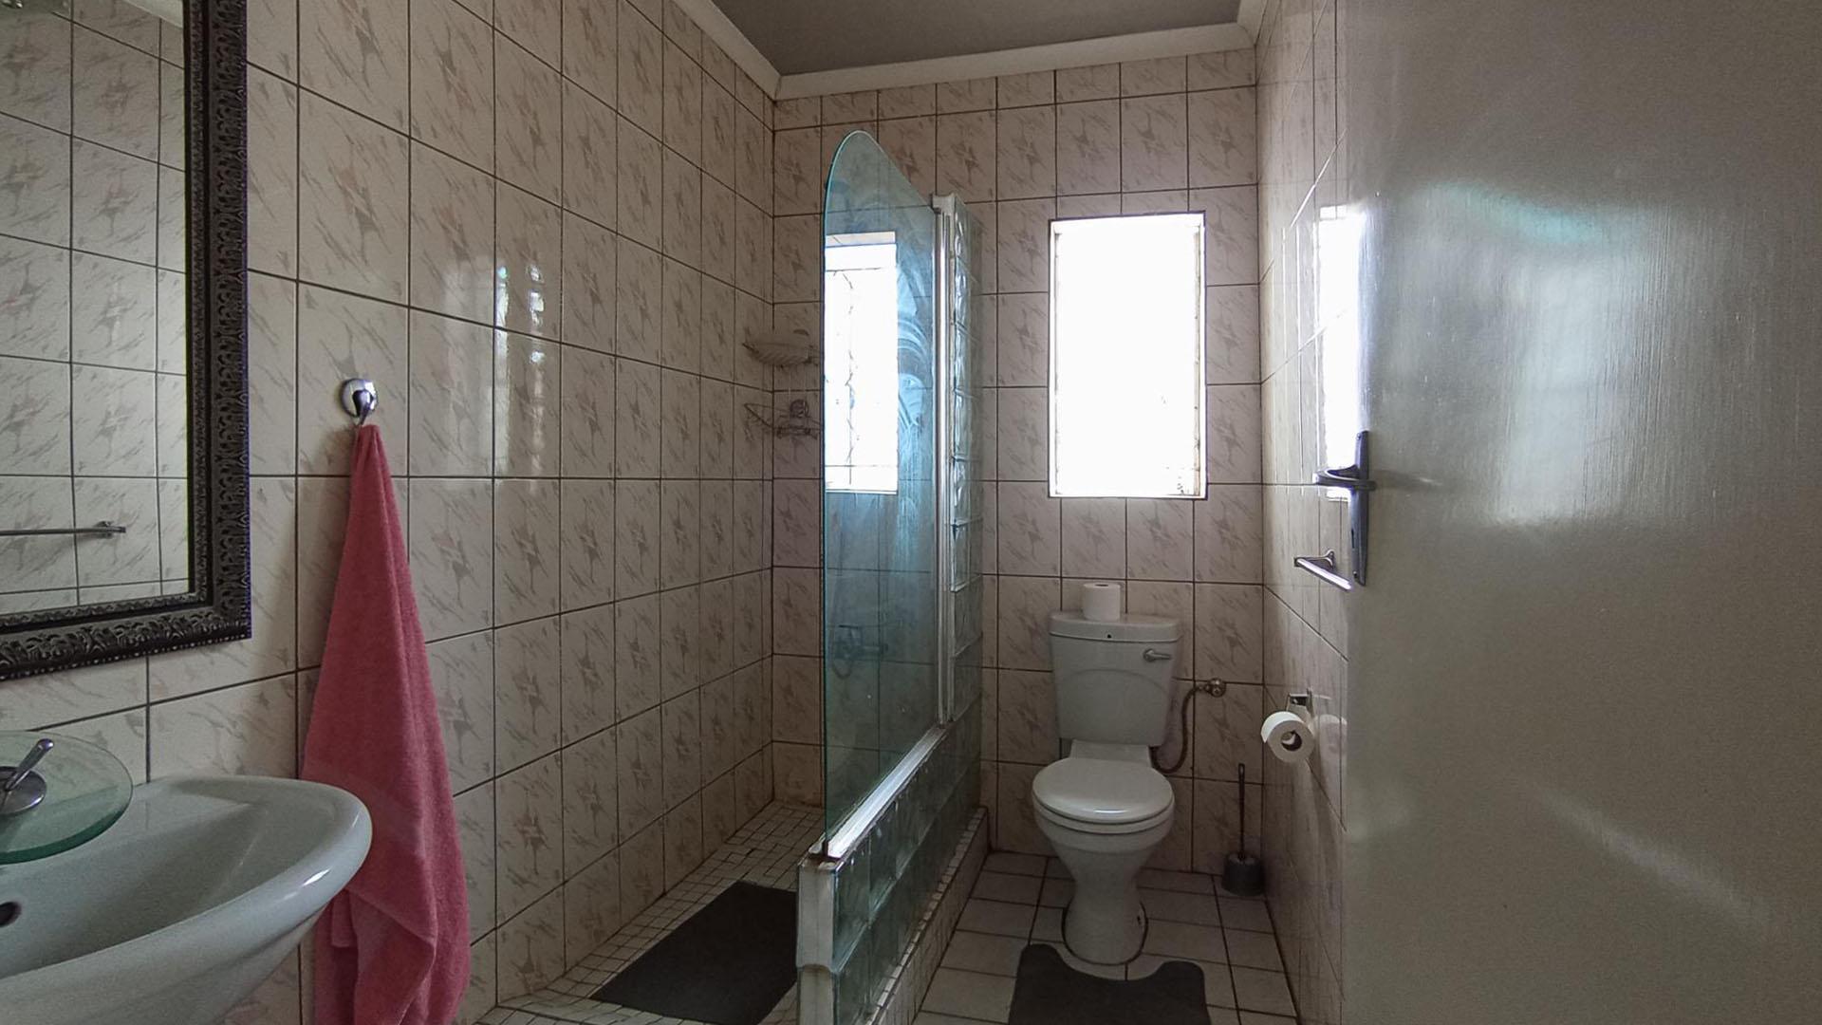
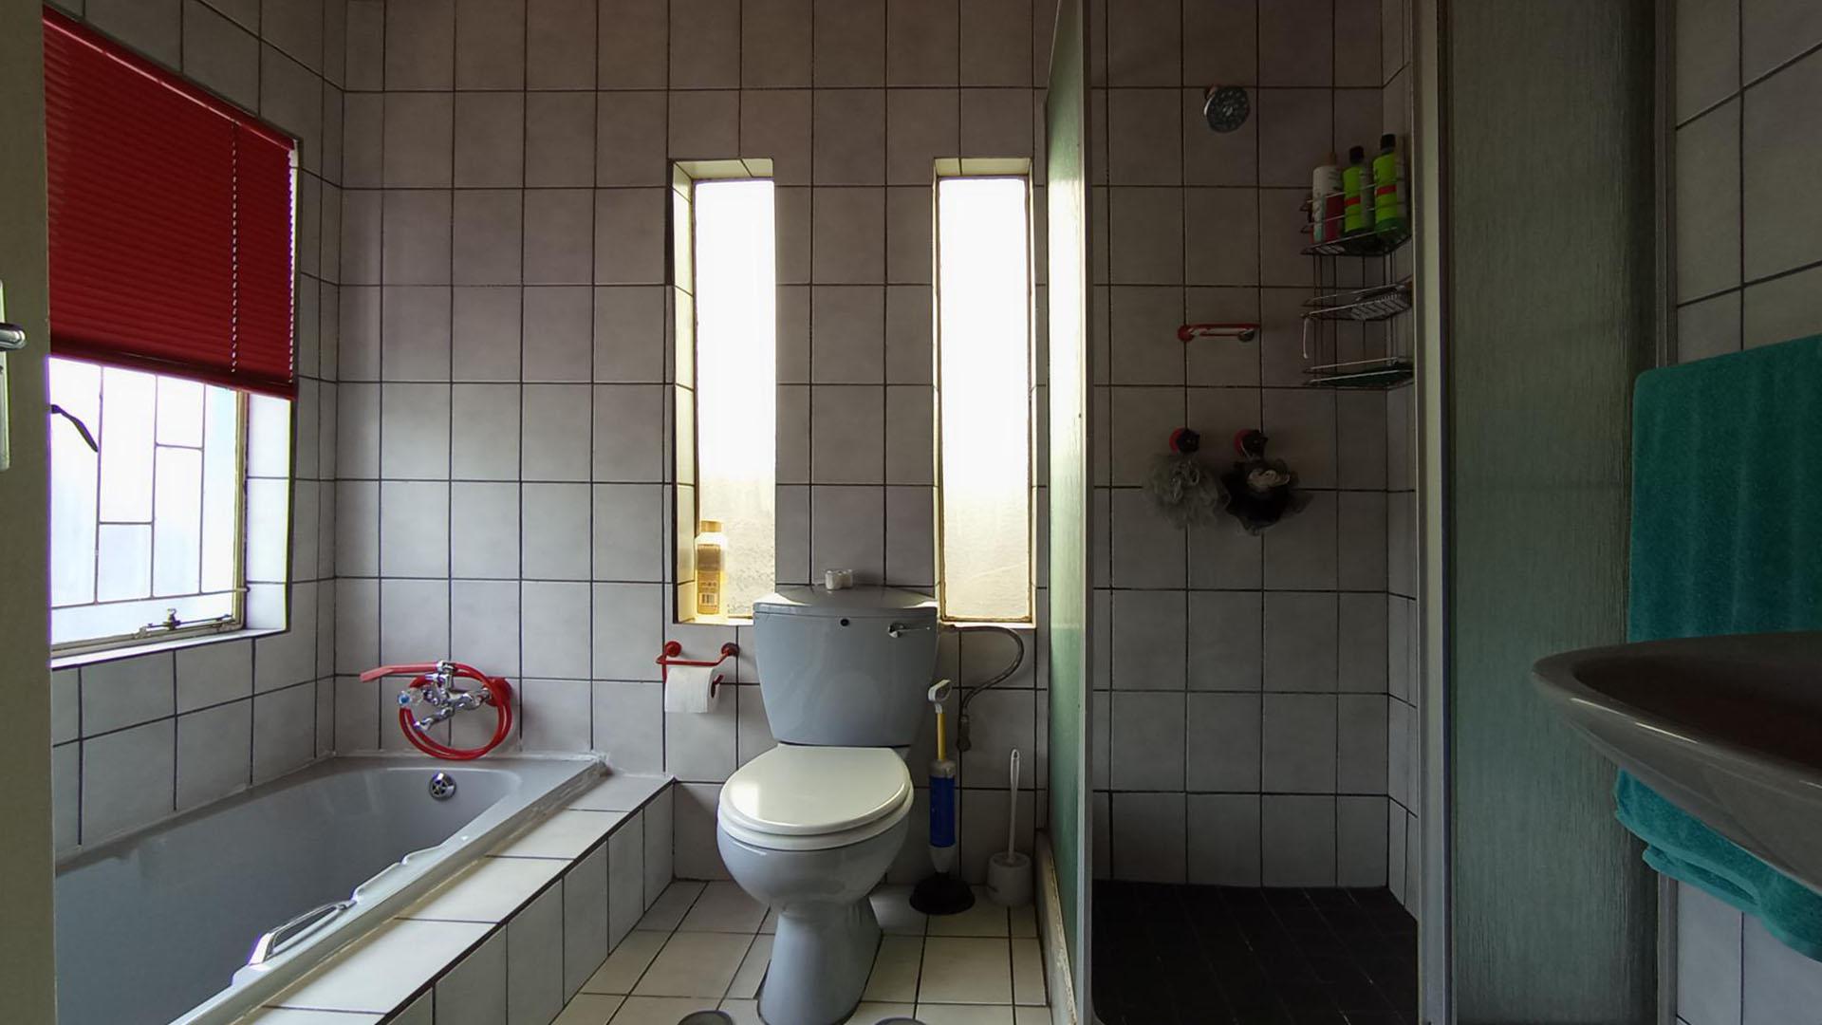
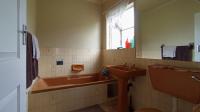
  • Bathroom 1 - 5 square meters of property in The Reeds
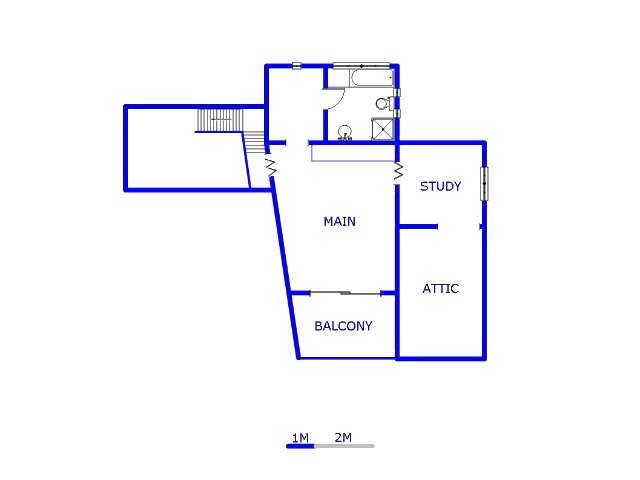
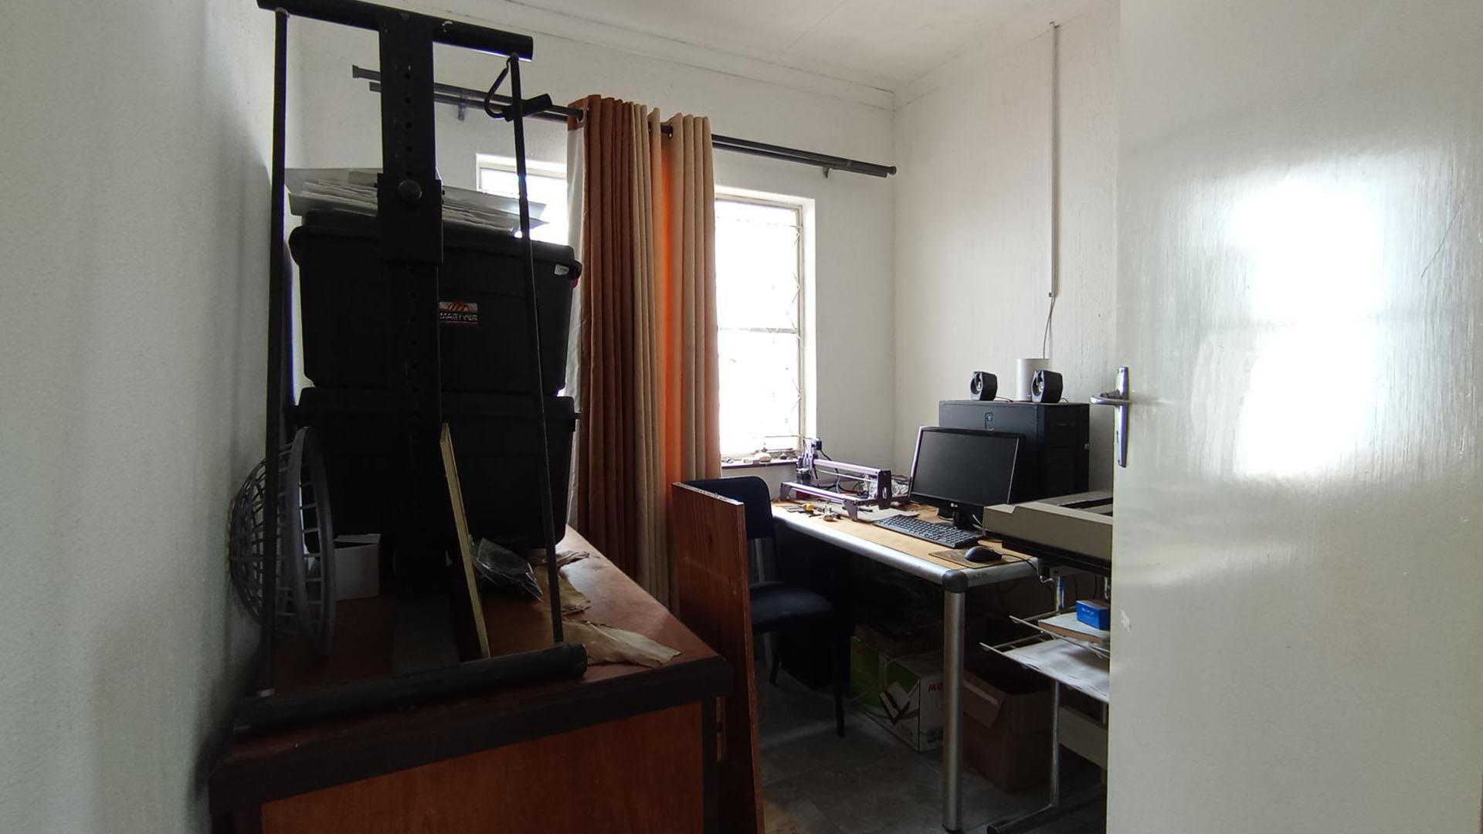
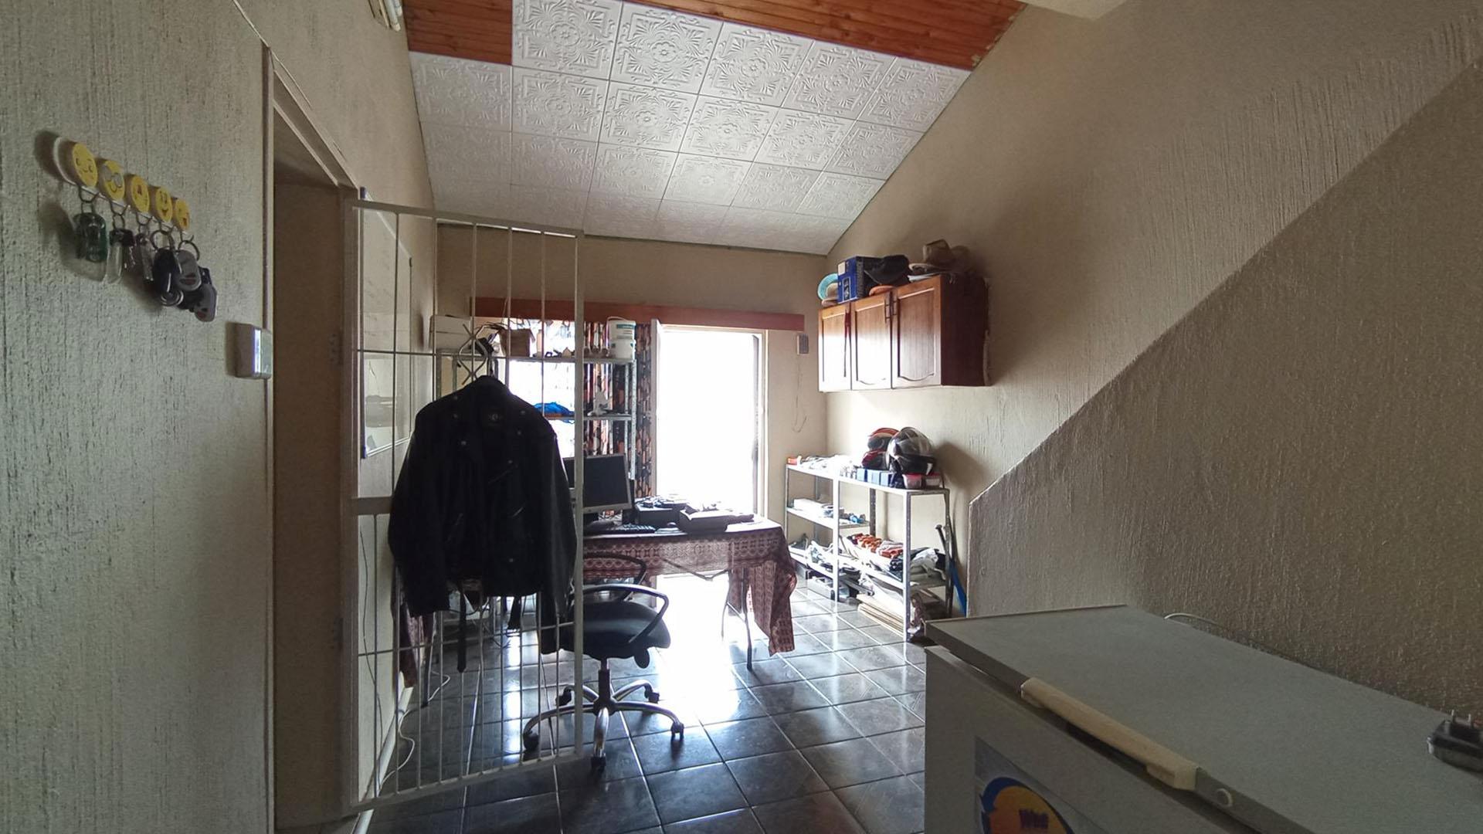
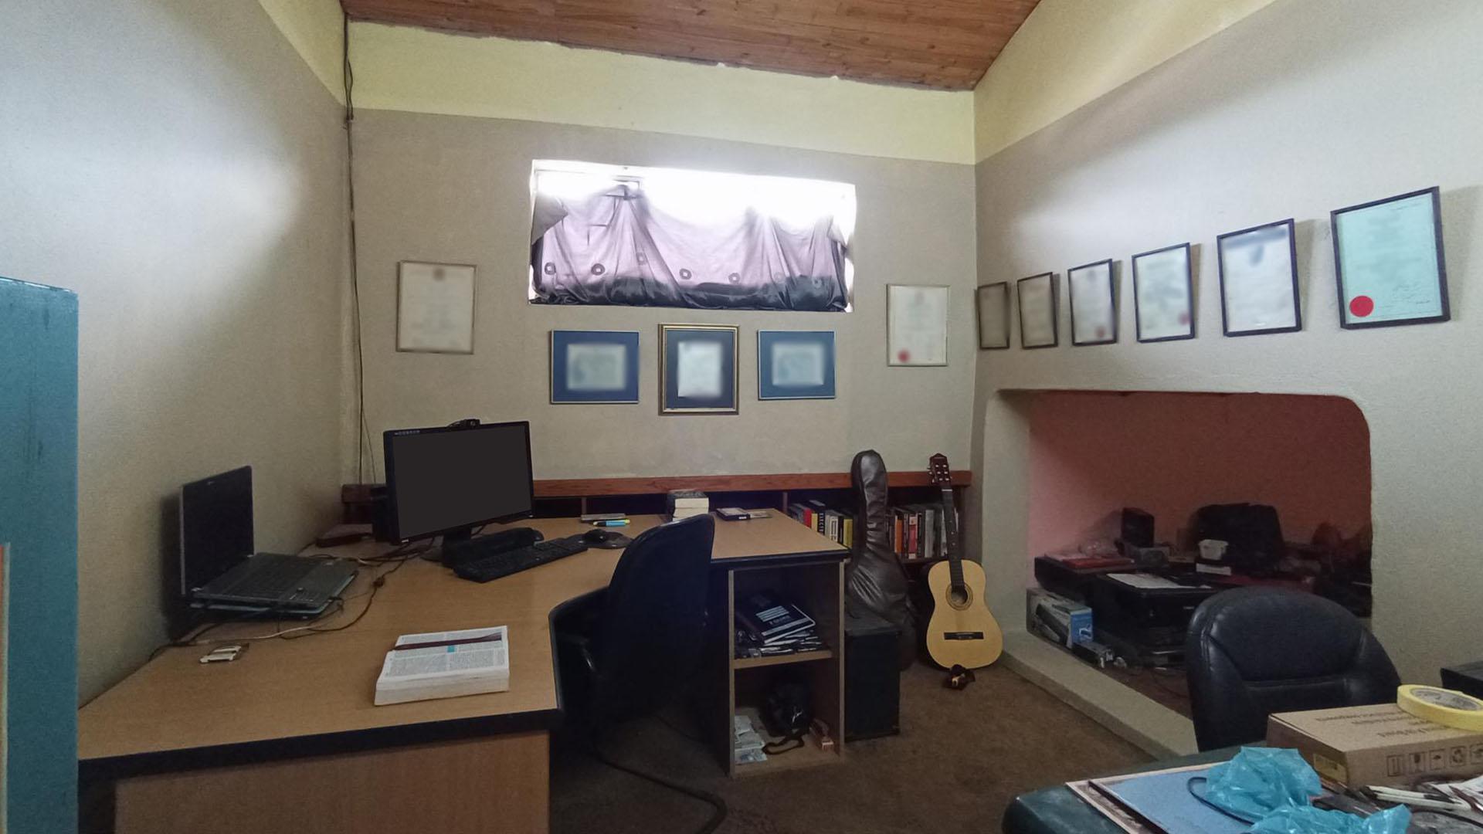
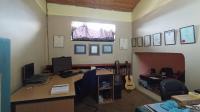
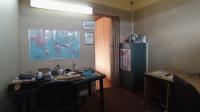
  • Study - 55 square meters of property in The Reeds
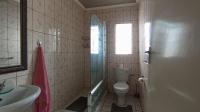
  • Bathroom 2 - 4 square meters of property in The Reeds
  • Spaces - 46 square meters of property in The Reeds
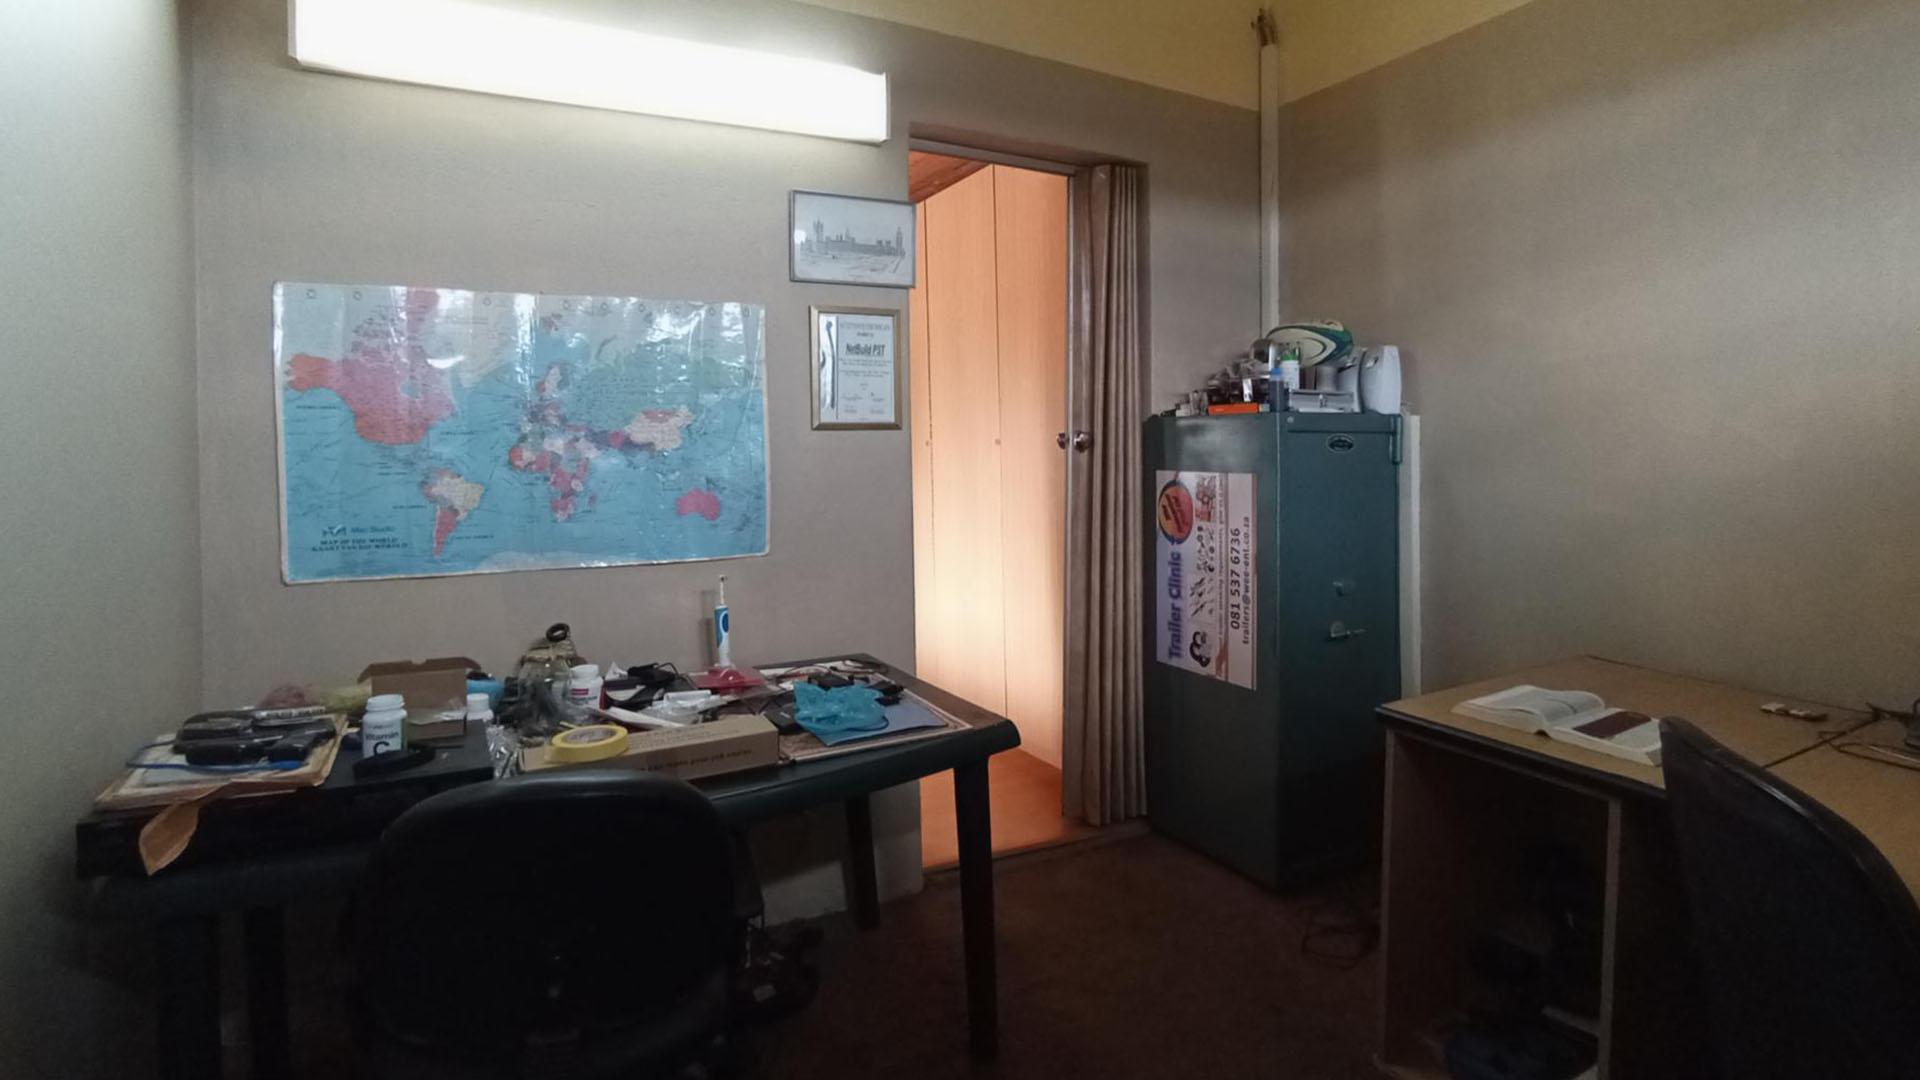
  • Study - 55 square meters of property in The Reeds
  • Study - 55 square meters of property in The Reeds
  • Study - 55 square meters of property in The Reeds
  • Study - 55 square meters of property in The Reeds
  • Spaces - 46 square meters of property in The Reeds
  • Spaces - 46 square meters of property in The Reeds
  • Spaces - 46 square meters of property in The Reeds
  • Spaces - 46 square meters of property in The Reeds
  • Bathroom 2 - 4 square meters of property in The Reeds
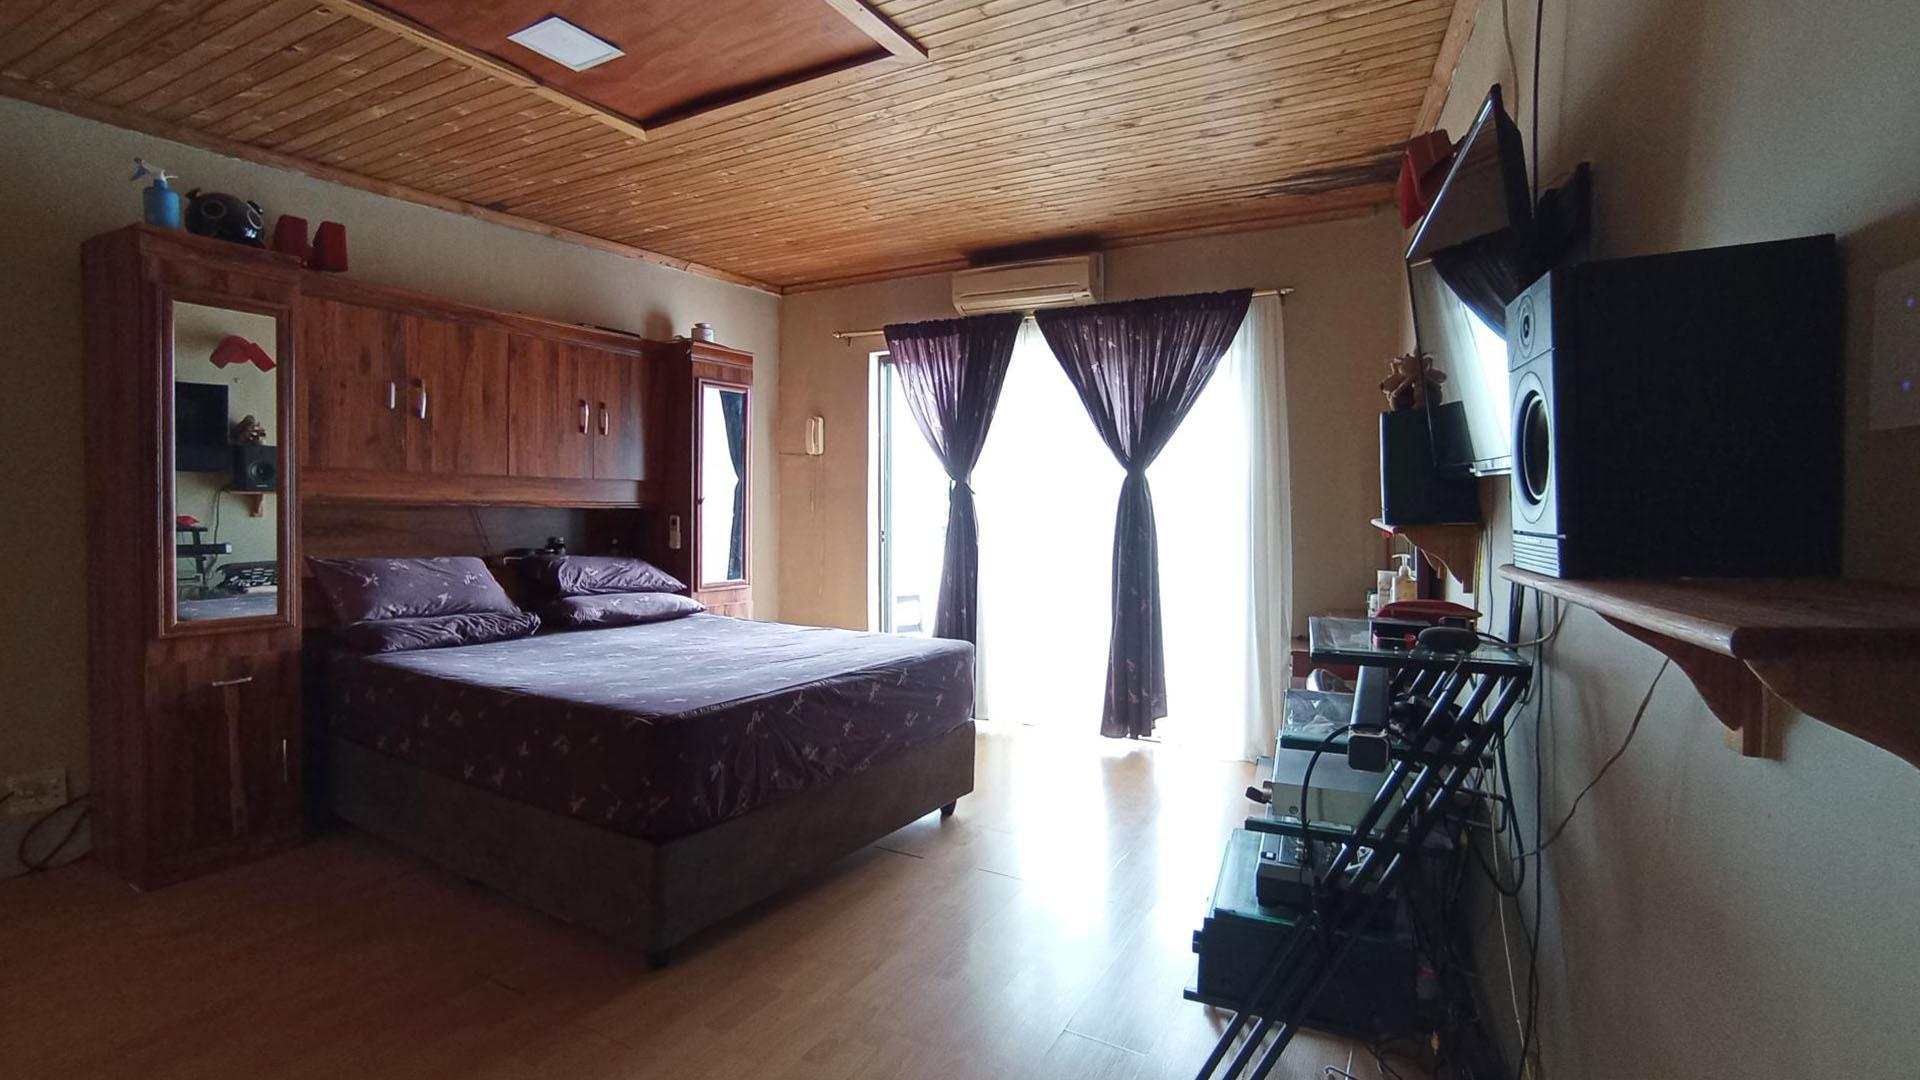
  • Main Bedroom - 41 square meters of property in The Reeds
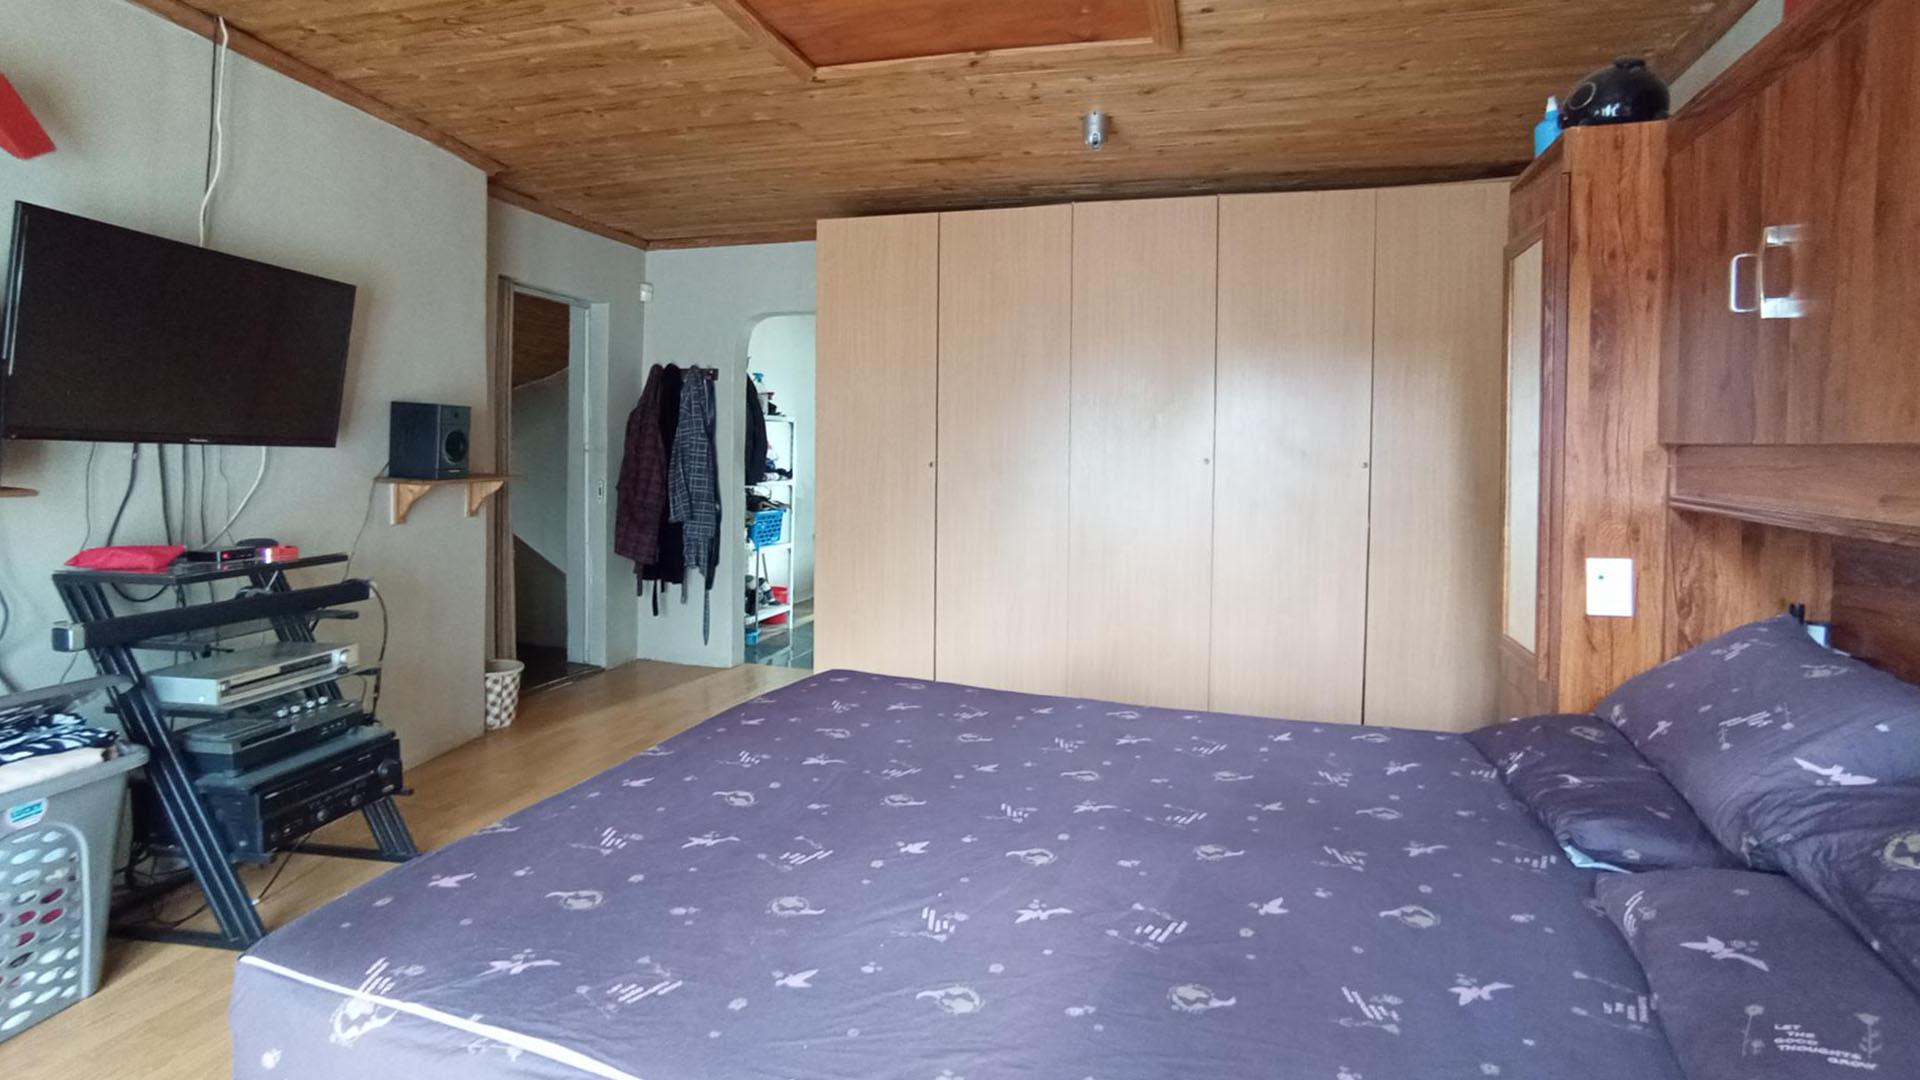
  • Main Bedroom - 41 square meters of property in The Reeds
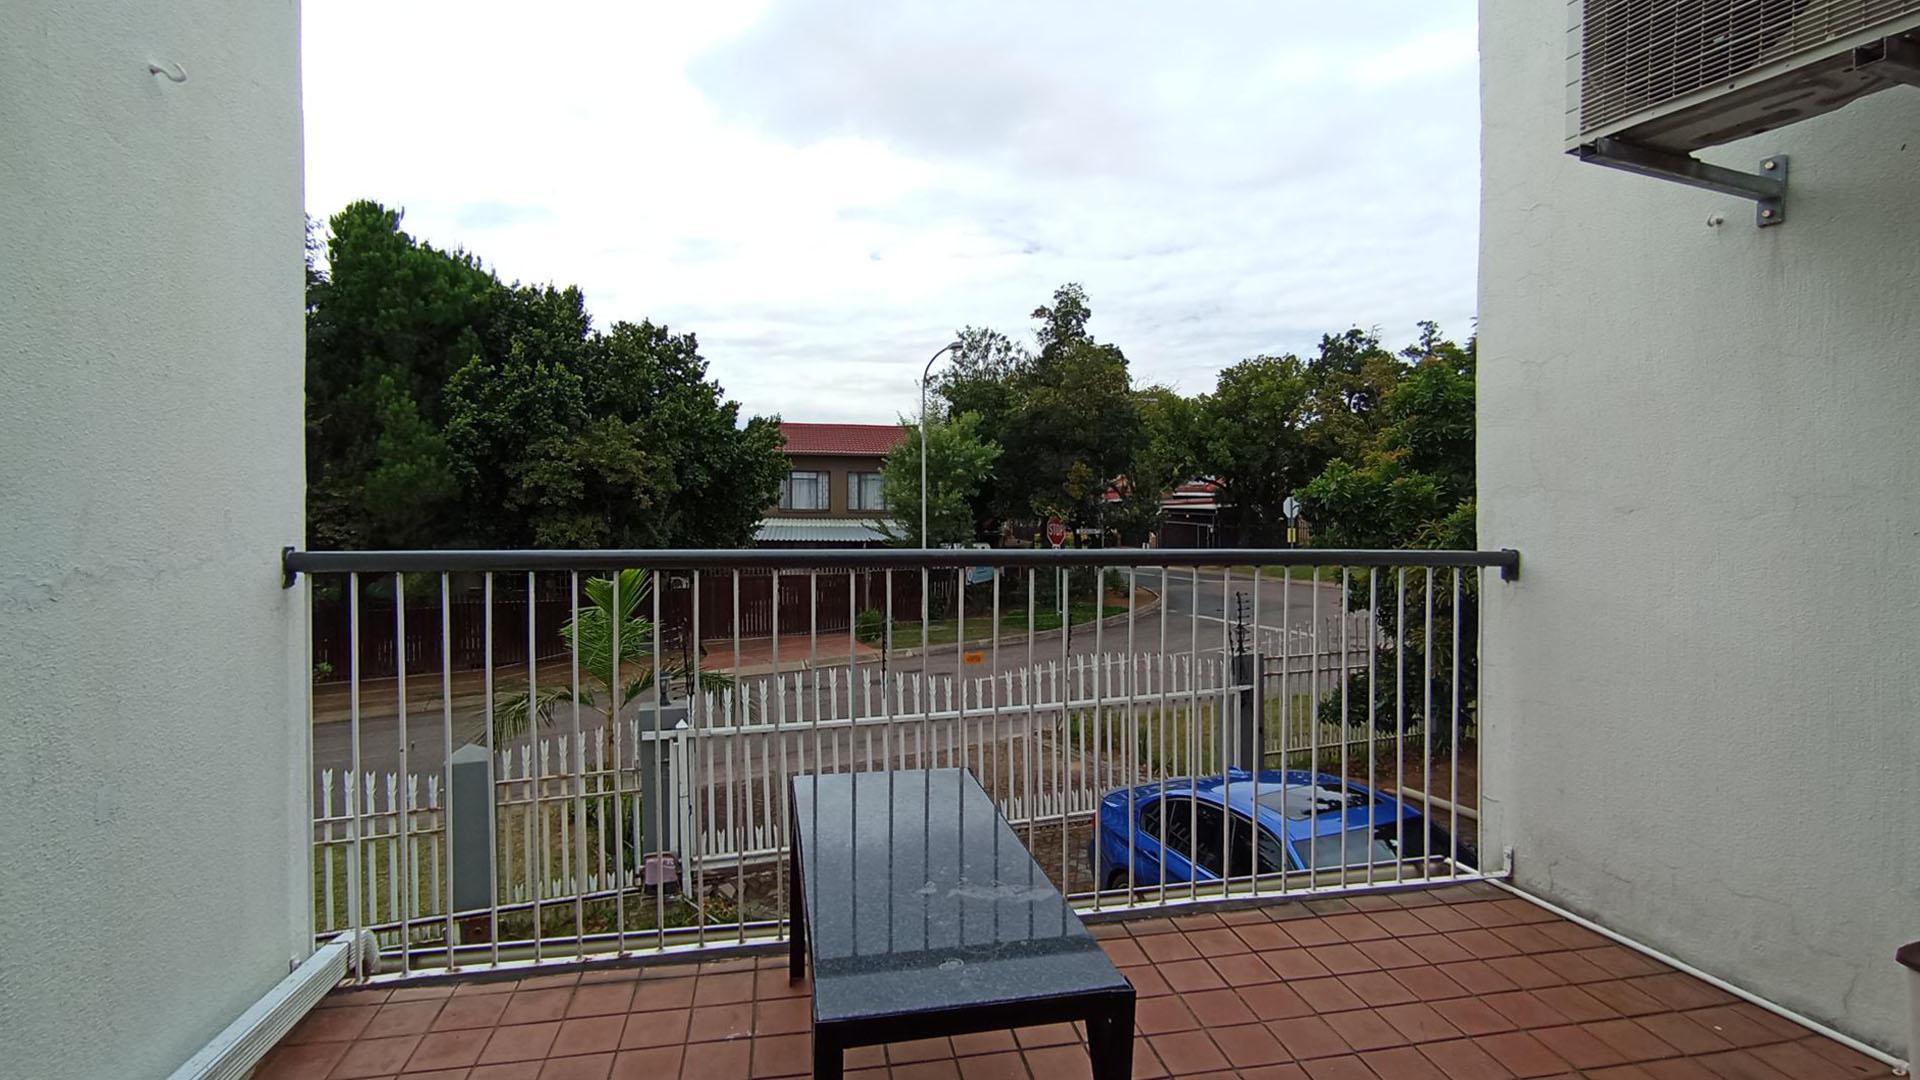
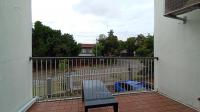
  • Balcony - 9 square meters of property in The Reeds
  • Study - 55 square meters of property in The Reeds
  • Study - 55 square meters of property in The Reeds
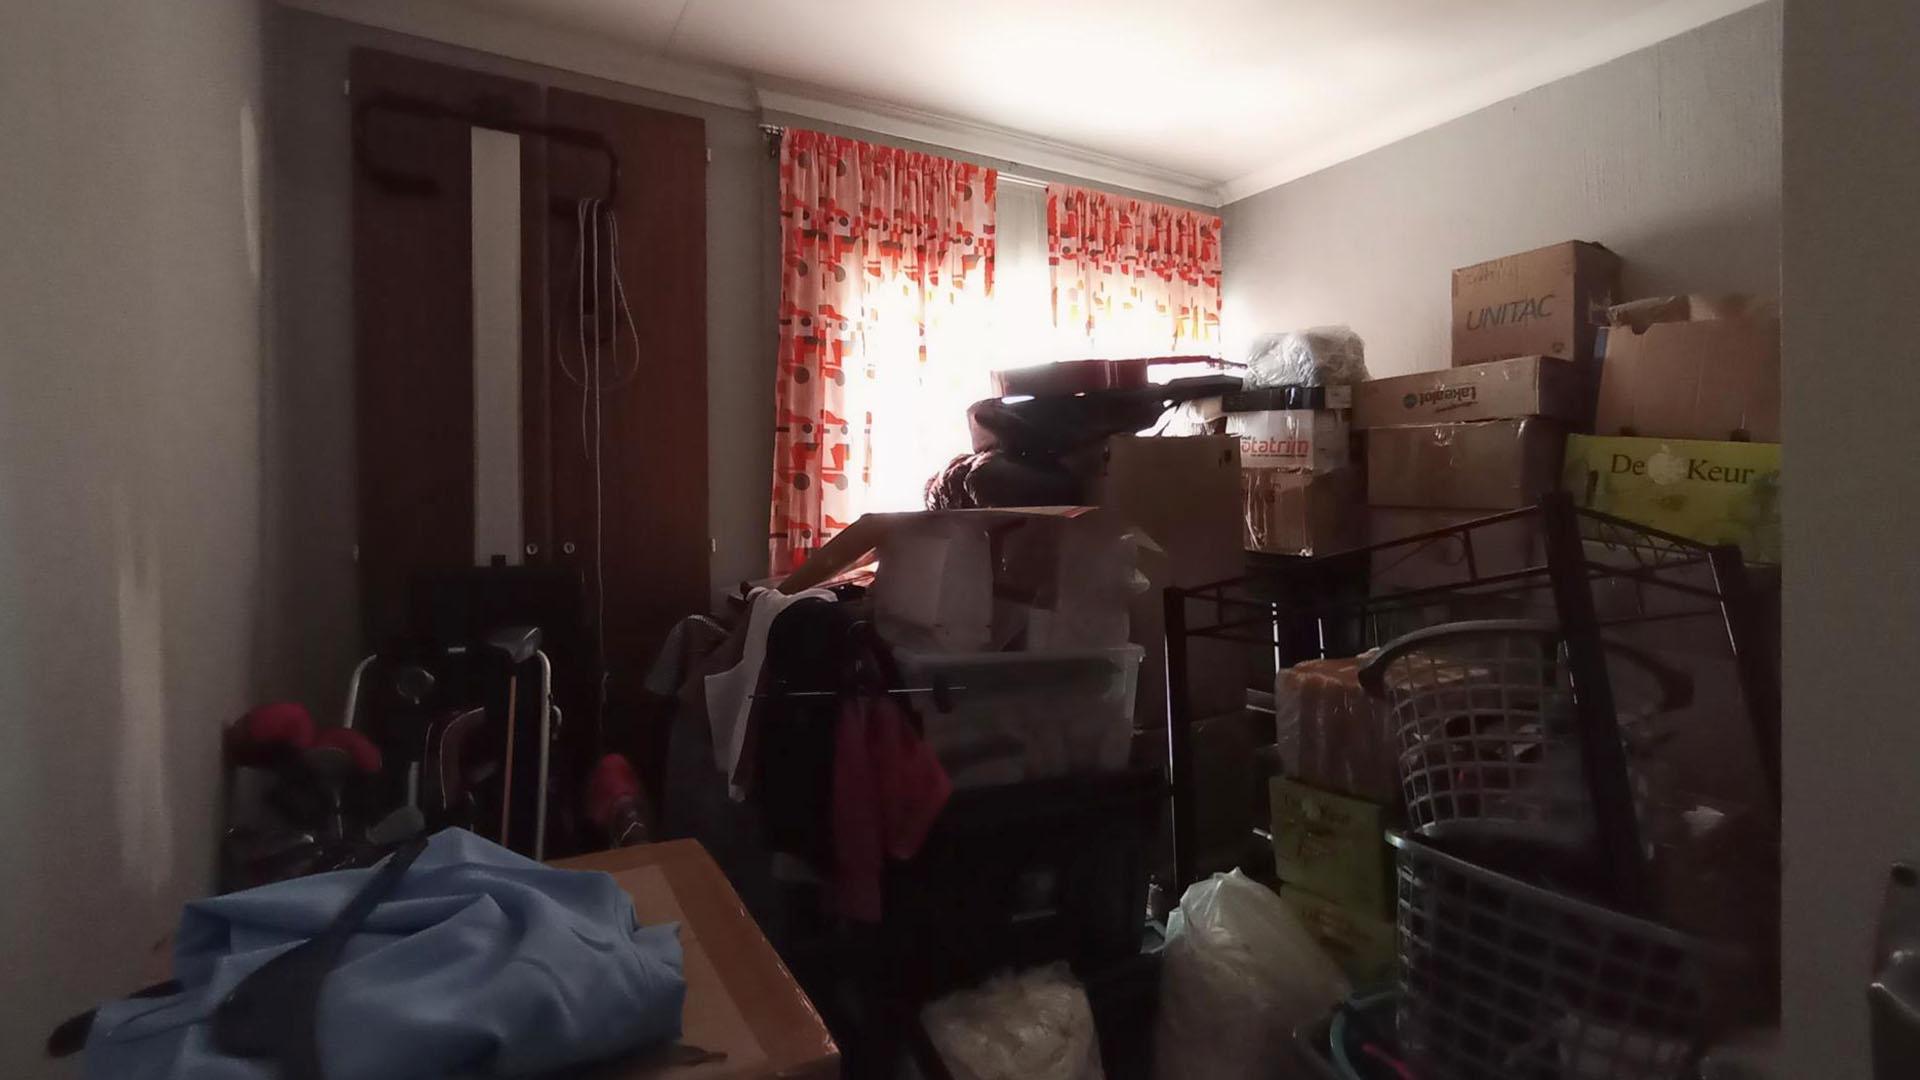

  • Store Room - 16 square meters of property in The Reeds
  • Spaces - 46 square meters of property in The Reeds

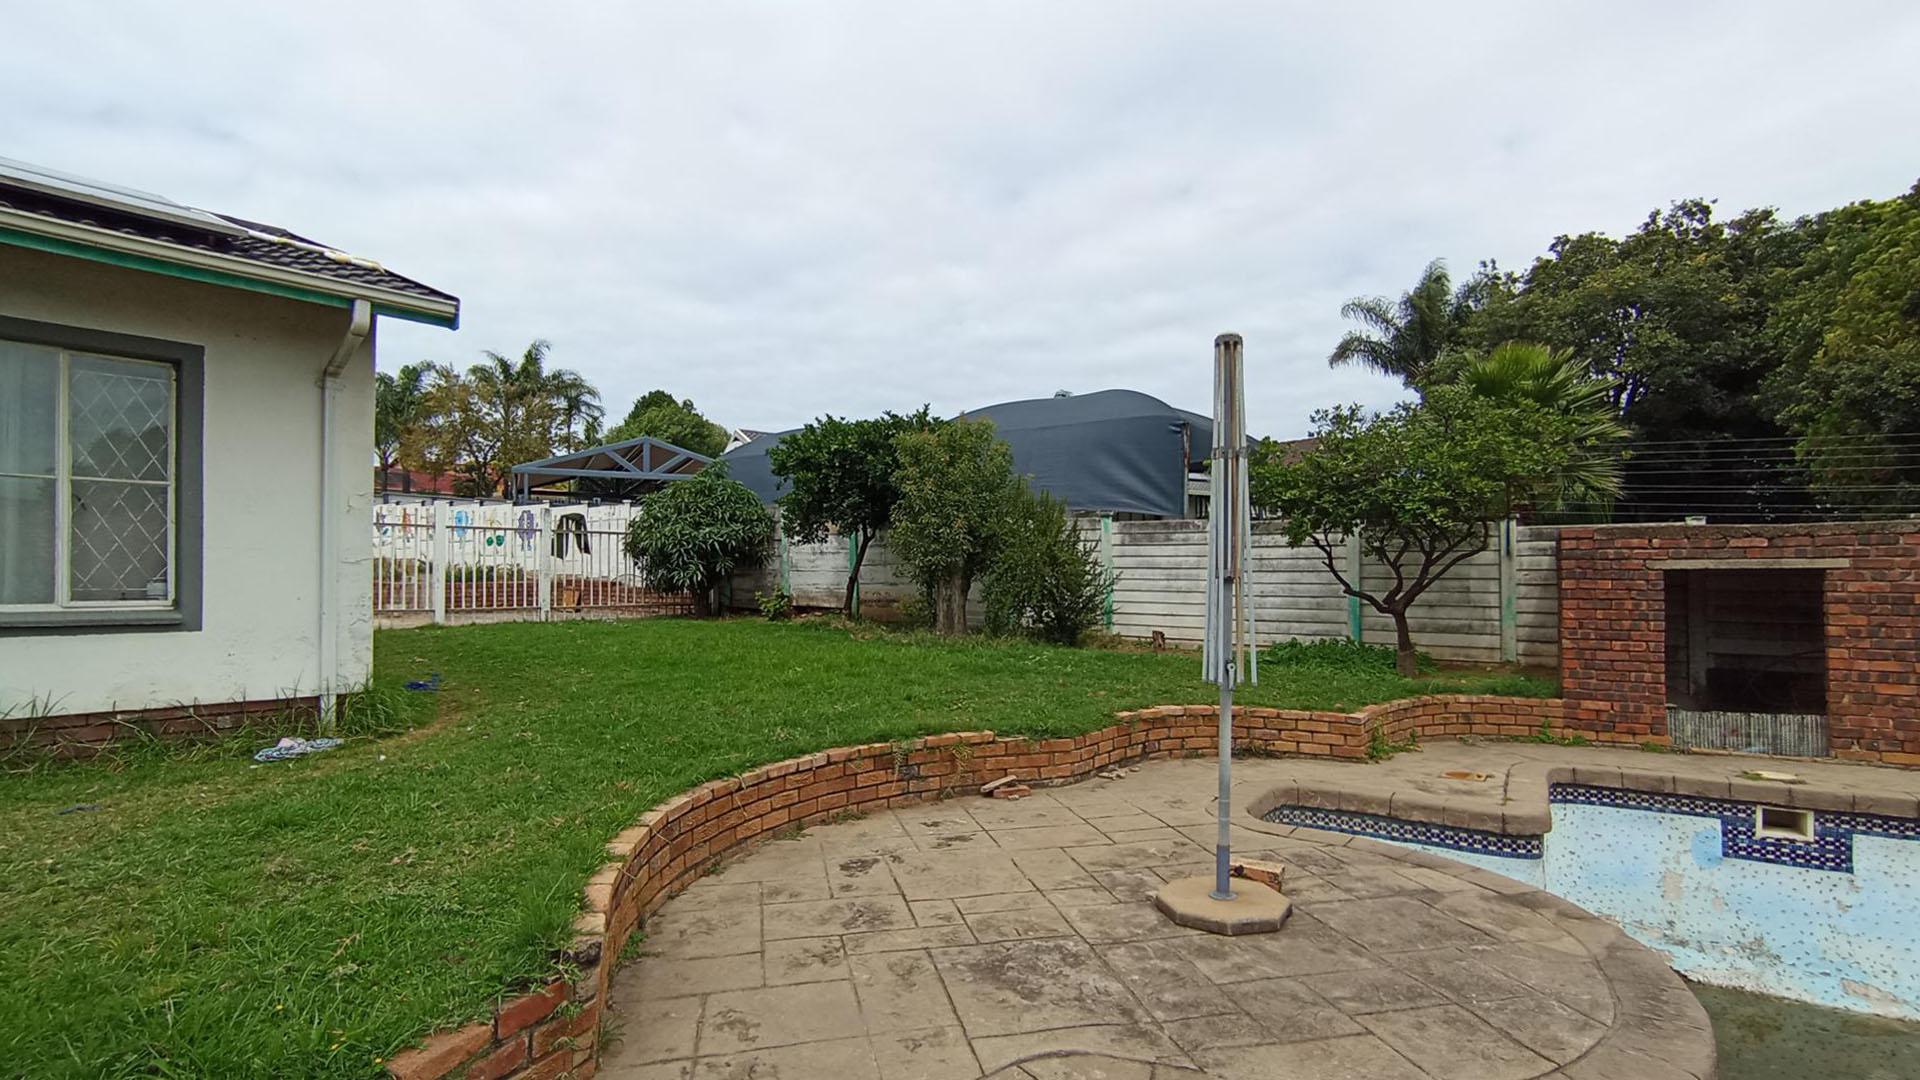
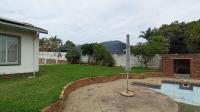
  • Backyard of property in The Reeds

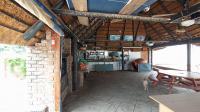
  • Entertainment of property in The Reeds
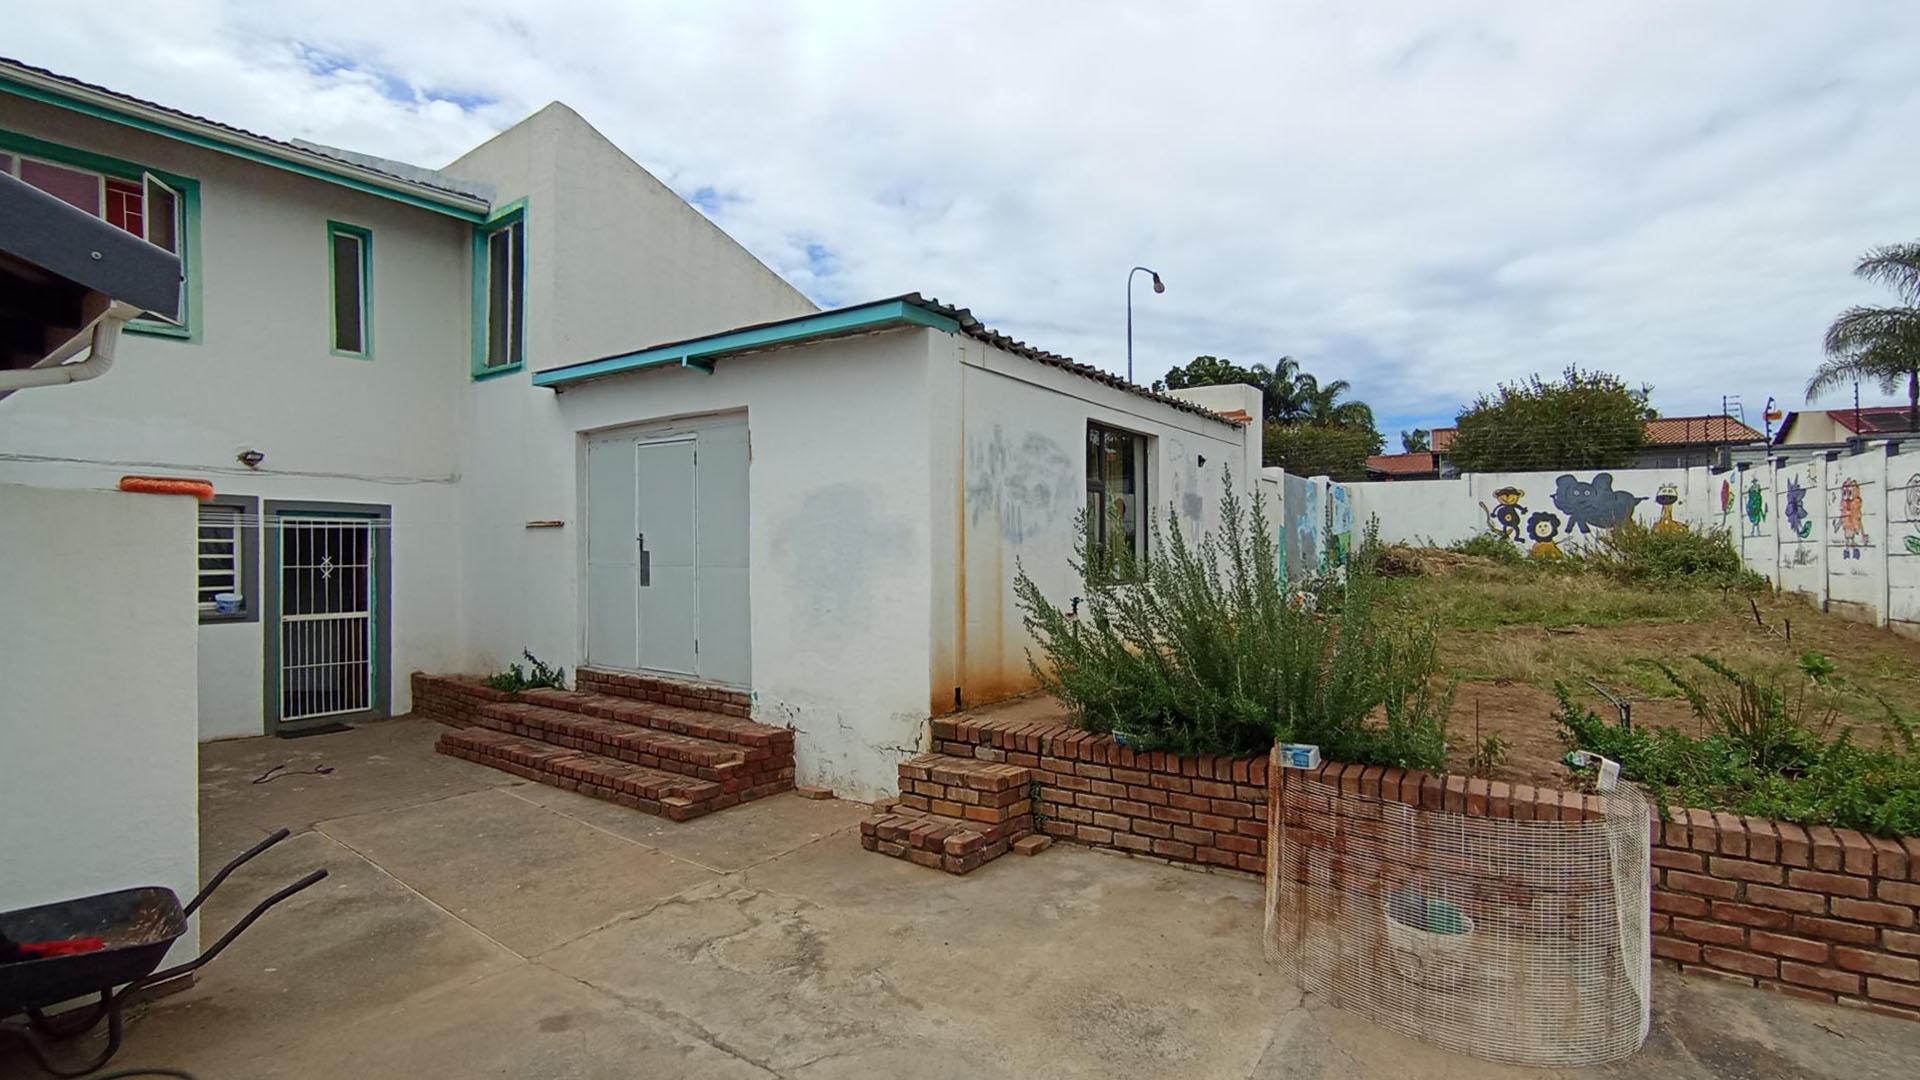
  • Backyard of property in The Reeds
  • Backyard of property in The Reeds
  • Backyard of property in The Reeds
  • Backyard of property in The Reeds
×
Front View
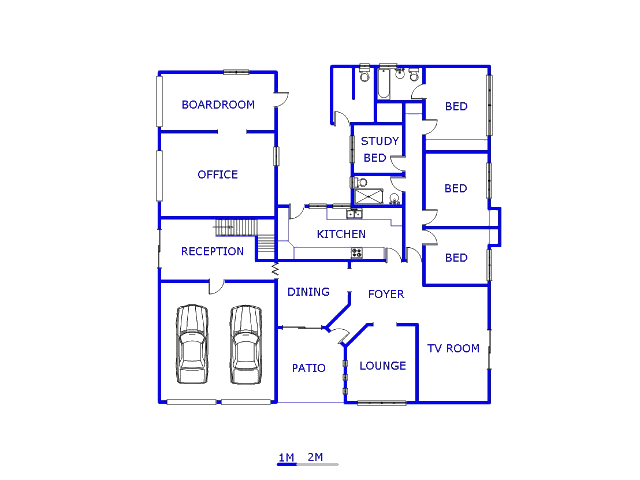
hide floor plan

House in The Reeds - MR142990

R 2,750,000
5
bed
3
bath
2
garage
400m2
floor area
1222m2
erf size

5
3
2
400m2
1222m2
The Reeds - MR142990
House in The Reeds, Centurion - West, Gauteng
R 2,750,000

Property Overview

The property on offer is situated in The Reeds, Centurion - West, Gauteng

This architectural yet unassuming family home will appeal to a large family that enjoys the entertainers.

Al though the spacious living areas are somewhat defined there is a low between the areas which is in part due to the good use of natural lighting. Lighting also accentuates features and floor space making for interesting prospects in décor.

The TV room affirms its identity well as an entertainment space which extends to the outdoor entertainment amenities which consist of an inground trampoline, lapa with a built-in braai and a swimming pool.

The formal family dining room is set close to the kitchen for convenient serving purposes.

The kitchen is custom with some of the latest accessories found like a stove and oven. Beautiful granite countertops have an ergonomic layout offer loads of work surfaces and white veneer clad cupboards offering volumes of organized tidy storage space for utensils and groceries. Space has been allocated specifically for a double door fridge, washing machine and dishwasher to maintain the aesthetic lines of the kitchen.

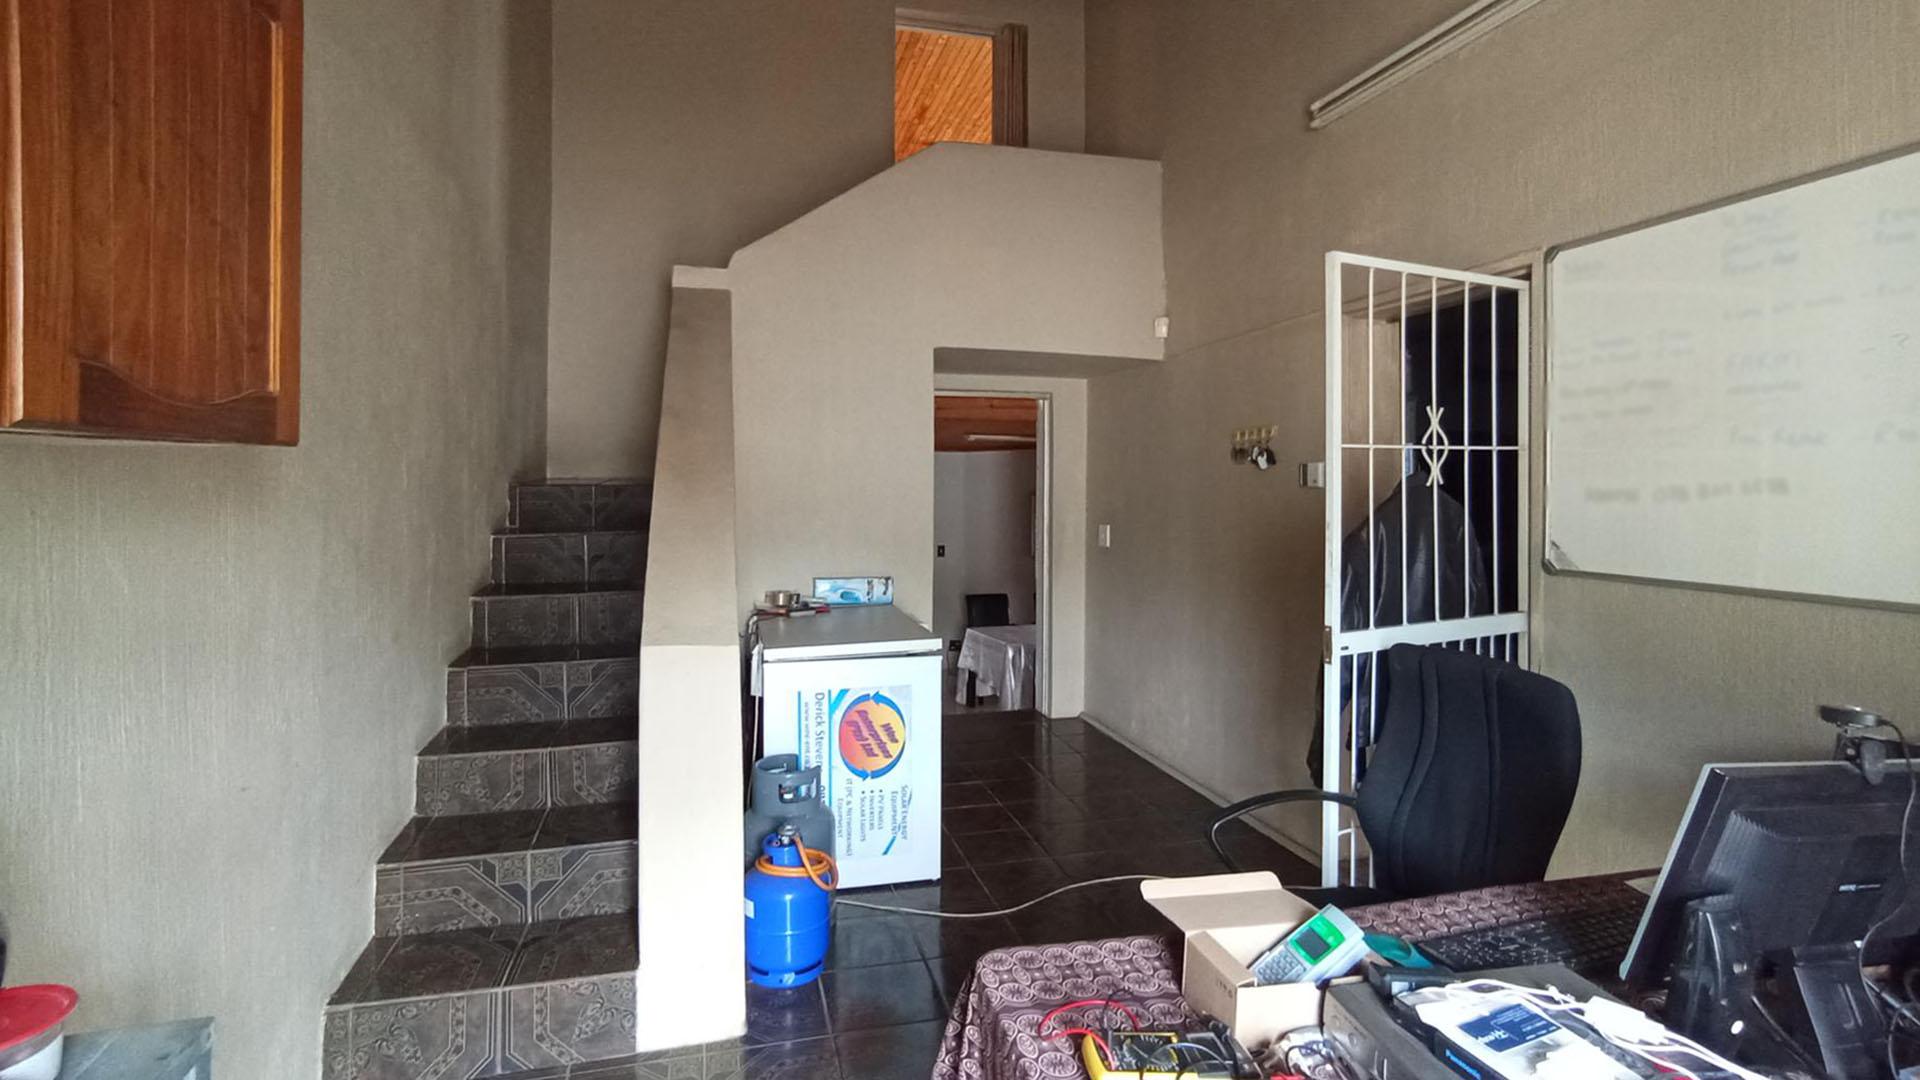
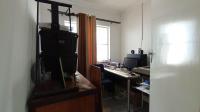

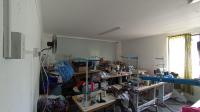
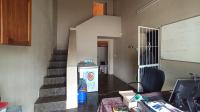
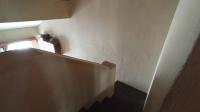
A room situated at the base of the stair case is ideal as a workroom or even a study as it has perfect natural lighting.

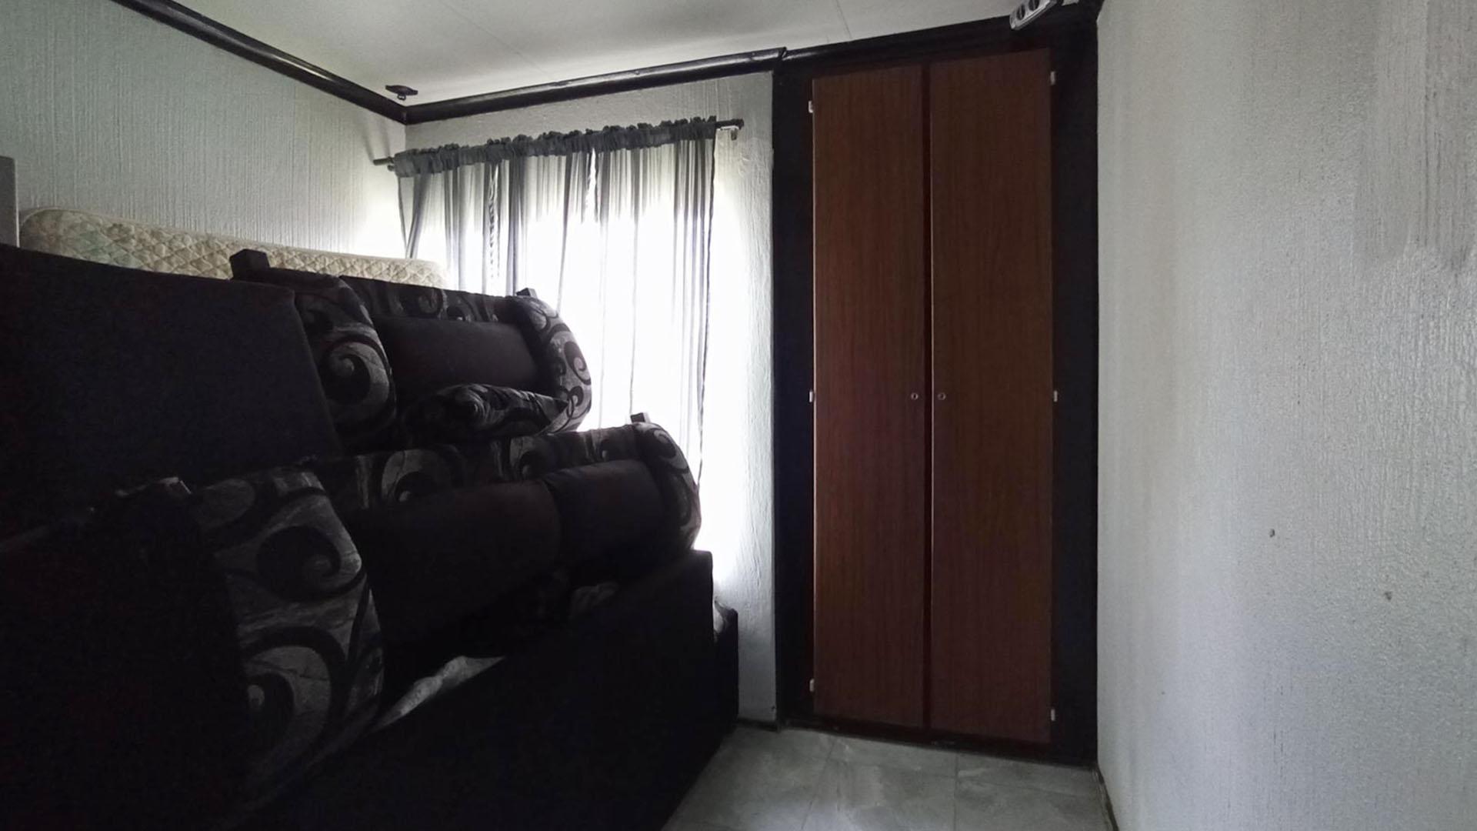
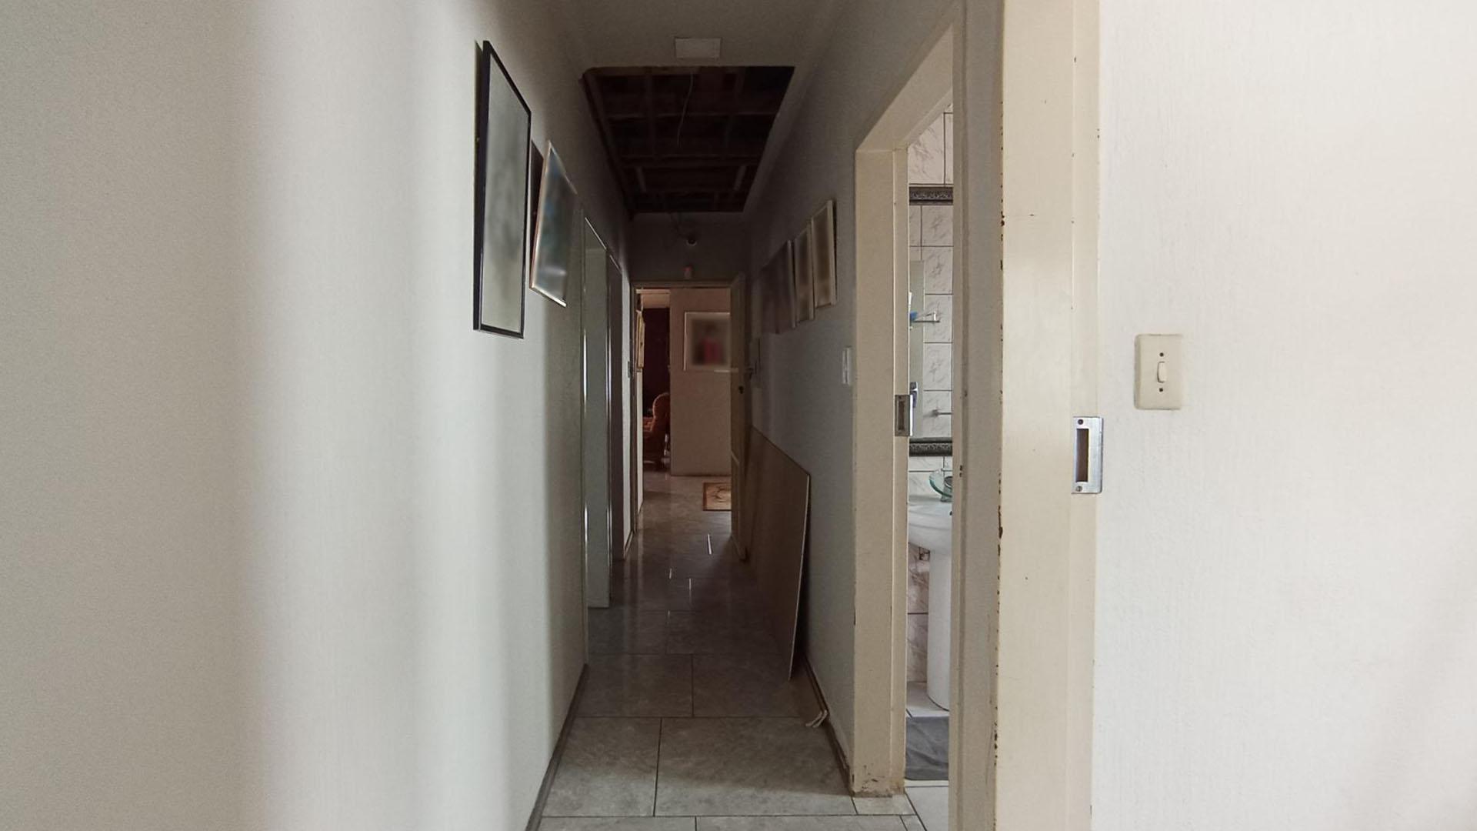

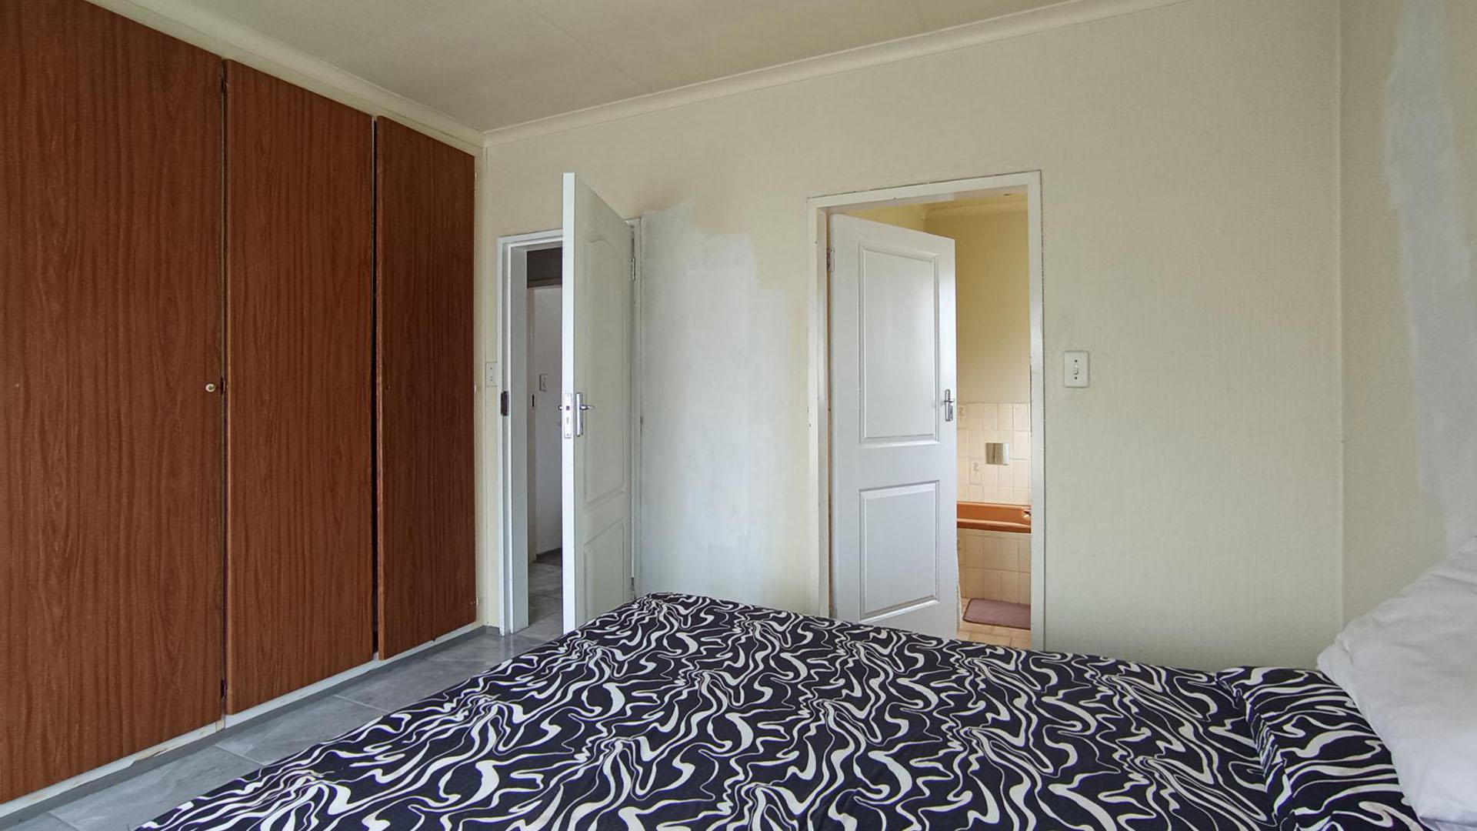
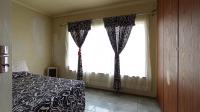
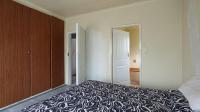
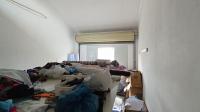
The four bedrooms located on the ground floor are varied in size but all have large built-in cupboards.

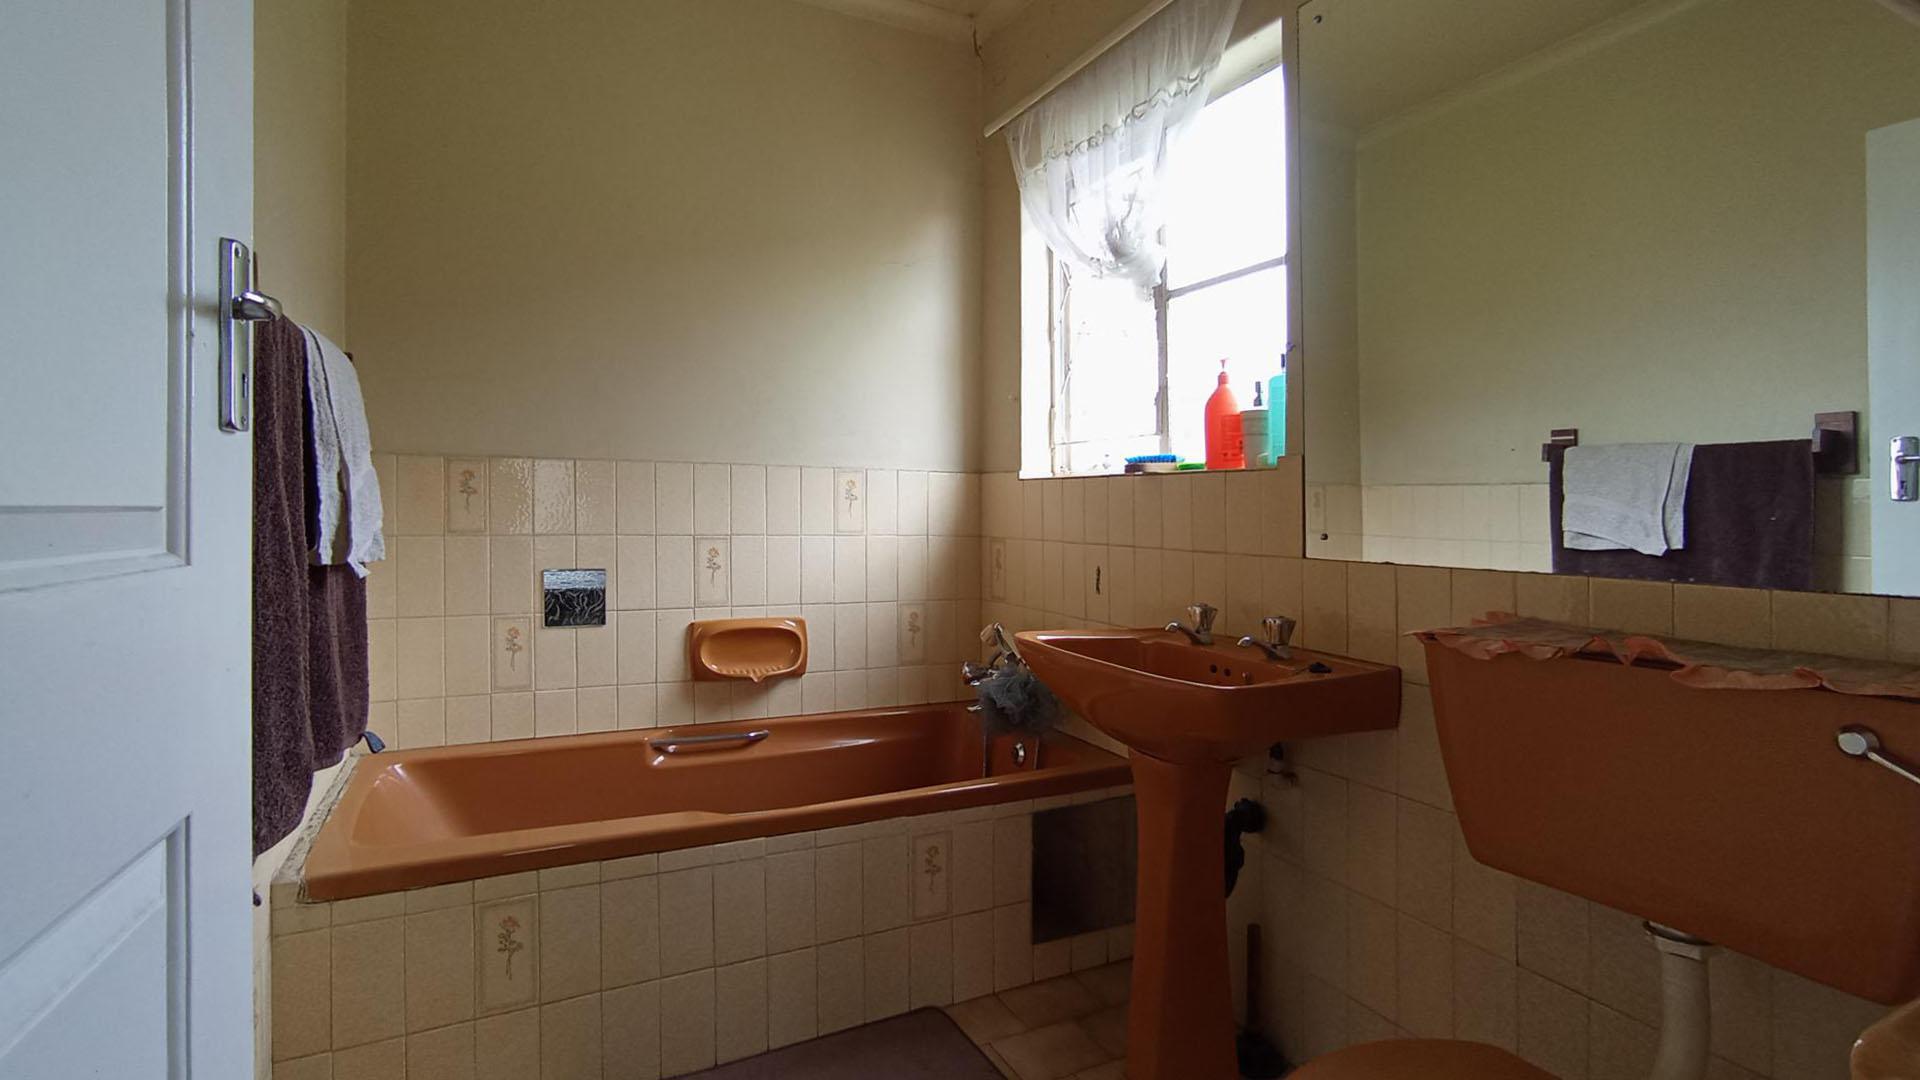
One of the bedrooms has a fashionable and neatly fitted en-suite bathroom.

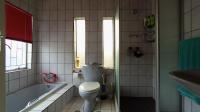
The remainder of the home is serviced by a second fashionable bathroom.

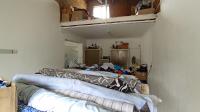
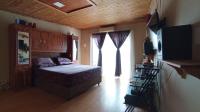
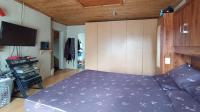
The master bedroom exceeds all proportions with laminated wood flooring setting a tranquil tone. The walk-in dresser is certainly a space for the fashionistas. The en-suite bathroom is fashionable and expertly fitted. the bedroom

Family vehicles are secured in a two car automated lock-up garage and additional parking under a single carport.

Some added extras to the property: two aircons, alarm system, surveillance cameras, dual solar system, electric fencing

THE PROPERTY IS NOT PART OF ANY LAND CLAIM.
...read more

Property Key Features

Rooms

  • 5 Bedrooms
  • Office
  • 3 Bathrooms of which 2 are En Suite
  • 3 Living Rooms
  • Staff Room
  • Scullery
  • Boardroom

Services

  • Rates and Taxes R1100

Kitchen

  • Kitchen
  • Counter Tops Natural Stone

Entertainment

  • Braai
  • Lapa
  • Pool

Study

  • Study

Parking

  • 1 Car Port
  • 2 Garage

Lot Features

  • 2 Storey

More Features

  • Property Type - House
  • Seller Type - Private Property
  • Floor Area - 400m2
  • Erf Size - 1222m2
  • Price per square floor meter - R6,875 per m2
  • Price per square erf meter - R2,250 per m2
...read more

Floor Plans

Property Photos

Property Location

1
2
View Exact Location
One of our agents will contact you with the exact location of the property.
Please note that while we do our best to ensure that every property’s floor plan and location is correctly mapped, we cannot guarantee accuracy.
Please Contact Us should you have any queries.

Contact Info

Private Property

Email Agent (012) 941-1646 Make an Offer
Owner details

Contact MyRoof

required
email or phone number
required
Phone Agent Now
Phone number for MyRoof
(012) 941-1646

Other Actions On This Property

Make an Offer

MyRoof uses an online offer system, so Make an Offer now!

Contact Details

Contact the agent directly.

Save

Save this property to your favourites for later review.

Notify

We will e-mail you when another property of this kind becomes available in The Reeds.

Share

Share this property via e-mail or Facebook.

Compare

Compare this property to other properties.


Boost

Boost this property on search results.


Video Tour

Request a video tour by the owner of the property.

Compare x Properties ×