

Bezuidenhout Valley , Cyrildene , Dewetshof , Kensington - JHB , Observatory - JHB , South Kensington
Activia Park , Airport Park , Alexandra , Buccleuch , Buurendal , Clarenspark , Corlett Gardens , Croydon , Dawnview , De Klerkshof , Delville , Denlee , Dorelan , Dowerglen , Driehoek , Dunsevern , Dunvegan , Eastleigh , Eden Glen , Elandsfontein , Elmapark , Elsburg , Emerald Estate , Essexwold , Estera , Far East Bank , Fishers Hill , Founders Hill , Frankenwald , Geldenhuis Estate S.H. , Georgetown , Gerdview , Germiston South (Industries EA) , Gosforth Park , Greenstone Hill , Harmelia , Henville , Highway Gardens , Homestead , Hurlyvale , Isandovale , JP Bezuidenhout Park , Jupiter , Klippoortje , Klopperpark , Knights , Kruinhof , Linbro Park A.H. , Longlake , Longmeadow Business Estate , Malvern , Marais Steyn Park , Marlands , Meadowbrook , Meadowdale , Modderfontein , Morninghill , Oriel , Parkhill Gardens , Pirowville , Rembrandt Park , Rembrandt Ridge , Rustivia , Sebenza , Senderwood , Simmerfield , St Andrews , Sunnyrock , Symhurst , Thornhill Estate , Tunney , Ulana Park , Union , Wannenburghoogte , Webber , Westberry Gardens , Westfield , Westlake Eco-Estate , Westlake View , Wilbart , Woodmere , Wychwood

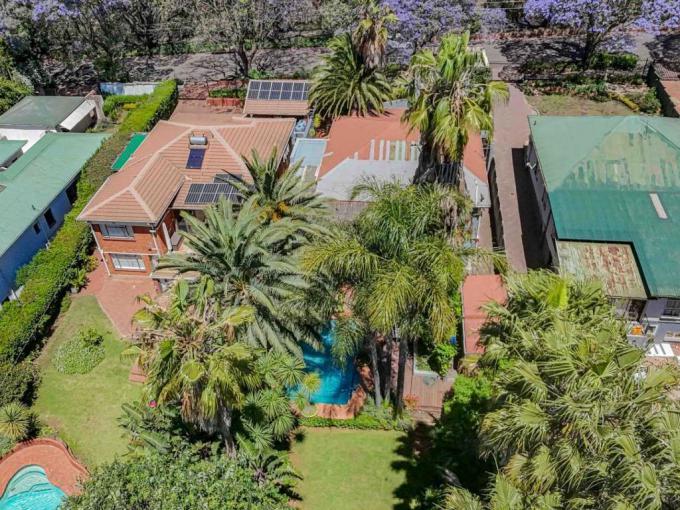


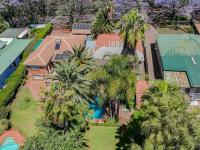
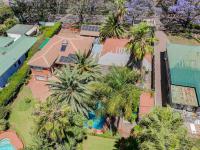
Set on a generous 990m² stand close to the Bedfordview border, this north-facing character home offers an impressive combination of space, warmth and versatility, ideal for a growing or extended family and those who love to entertain.
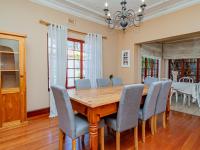
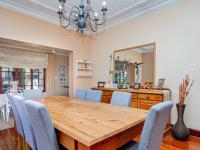
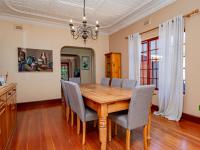
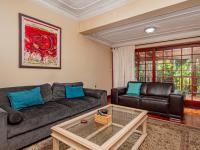
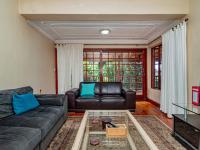
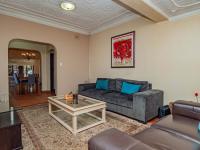
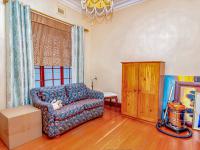
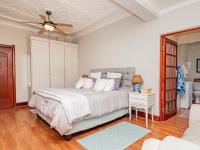
Step through the welcoming entrance hall and into light-filled living spaces where original character meets modern comfort. Beautiful Oregon pine floors, cottage-pane windows and doors, and generous proportions create a warm and inviting atmosphere throughout.
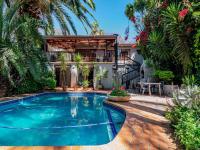
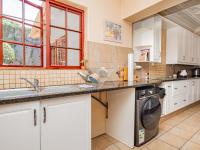
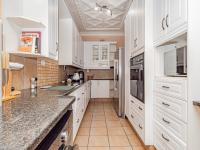
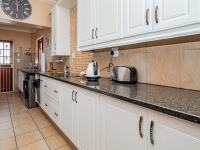
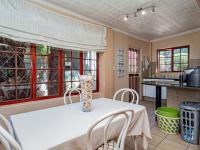
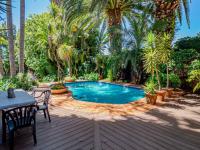
The main living area offers a spacious lounge opening onto an elevated wooden deck overlooking the established garden and swimming pool, while the separate dining area flows conveniently into the well-appointed kitchen, complete with granite countertops, eye-level oven, hob and a practical breakfast area.
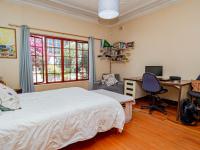
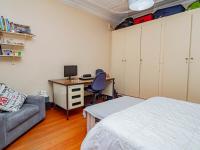
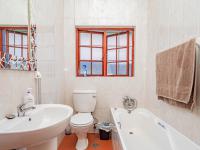
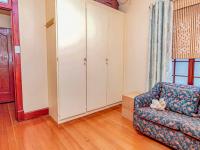
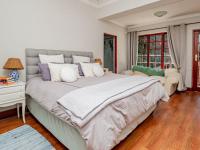
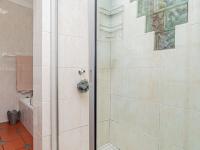
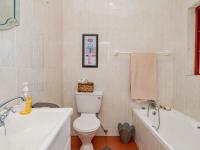
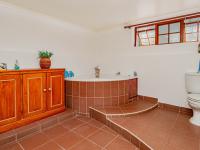
The main level features three generously sized bedrooms with built-in cupboards. The main bedroom includes an en-suite bathroom, while a beautifully renovated family bathroom services the additional bedrooms.
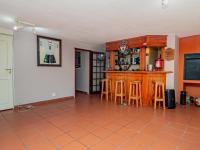
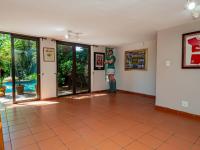
Downstairs is where this home really comes into its own. A large entertainment room with a built-in braai and pub-style bar opens directly onto the garden and pool area, creating an effortless indoor-outdoor entertainment space.
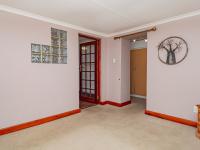
Leading off the entertainment area is a completely separate and versatile living section comprising its own lounge, bedroom, bathroom, dressing area and study. This space is perfectly suited as a teenage pad, private guest suite, work-from-home area or accommodation for extended family.
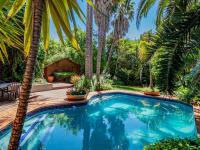
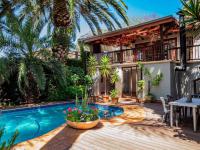
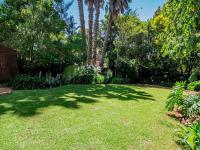
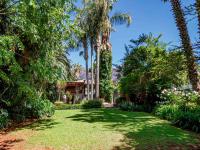
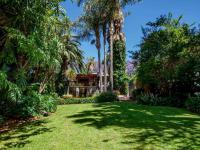
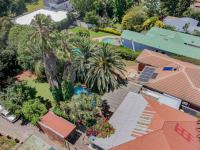
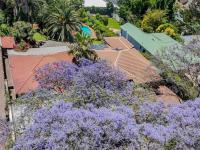
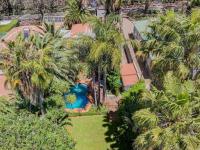
Outside, the mature garden offers a peaceful and private setting with established trees, a wooden deck and sparkling swimming pool, perfect for relaxed summer afternoons and entertaining family and friends.
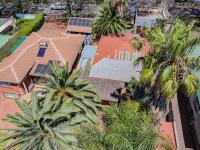
Additional features include garaging for up to four vehicles, staff accommodation, a picturesque courtyard and a JoJo water tank connected to the home.
A character-filled property offering generous accommodation, excellent entertainment spaces and flexible living options in a sought-after position close to Bedfordview.
A home designed for family living, entertaining and making lasting memories.