

Kenilworth - JHB , Linmeyer , The Hill , Townsview , Turf Club , Turffontein , West Turffontein
Aeroton , Alan Manor , Alveda , Aspen Hills , Baragwanath , Bassonia , Booysens , Chrisville , City Deep , City West , Cleveland , Comptonville , Crown , Crown Gardens , Crown North , Eastcliff , Eikenhof , Elandshaven , Elandspark , Electron , Elladoone , Evans Park , Eye of Africa , Forest Hill - JHB , Framton , Gillview , Glenanda , Gleneagles , Glenesk , Glenvista , Haddon , Heriotdale , Kibler Park , Klipriviersberg , Klipriviersberg Estate A.H. , La Rochelle - JHB , Langlaagte Deep Village , Liefde en Vrede , Lindbergh Park , Mayfield Park , Meredale , Moffat View , Mondeor , Mulbarton , Nasrec , Naturena , New Centre - JHB , Oakdene , Olifantsvlei 327-Iq , Ophirton , Patlynn AH , Pioneer Park , Prolecon , Regency , Regents Park , Reuven , Rewlatch , Ridgeway , Risana , Rispark , Roseacre , Rosherville , South Crest , South Hills , Southdale , Southgate - JHB , Springfield - JHB , Stafford , Steeledale , Suideroord , Tedderfield AH , The Gables , Theta , Towerby , Trojan , Tulisa Park , Unigray , Village Deep , Winchester Hills



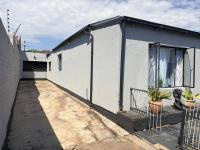
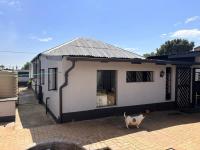
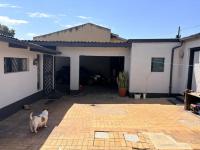
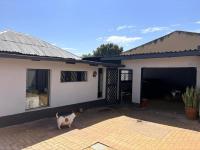
SPACIOUS THREE-BEDROOM HOME | TWO FLATLETS PLUS A BATHROOM | INCOME-GENERATING PROPERTY | PLENTY OF PARKING SPACES | WELL-MAINTAINED HOME IN KENILWORTH
Why to Buy?
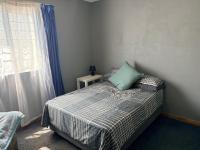
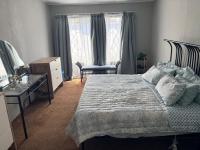
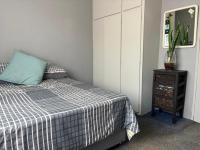
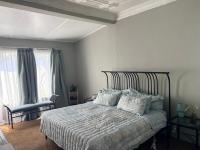
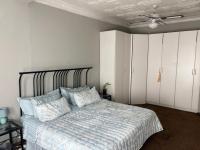
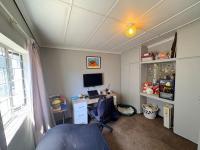
- Three bedrooms with built-in wardrobes
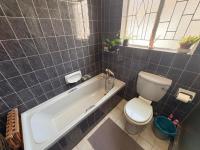
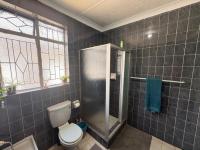
- Full bathroom
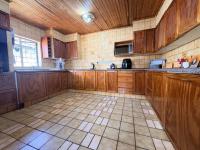
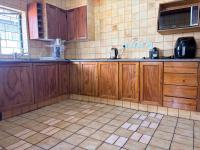
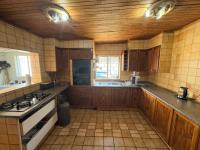
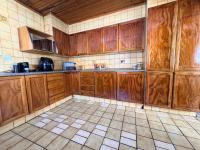
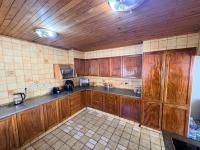
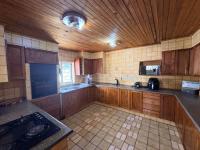
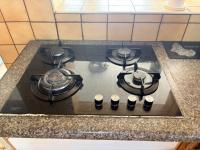
- Melamine-topped kitchen with gas cooktop
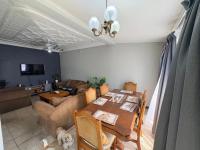
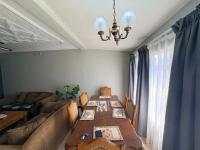
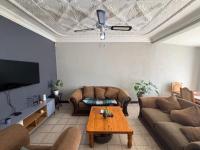
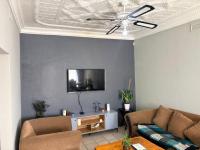
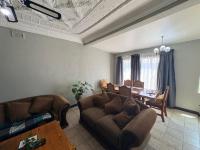
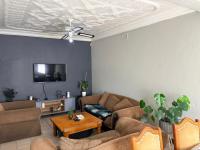
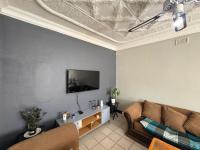
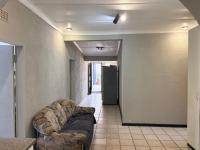
- Open plan lounge and a dining area
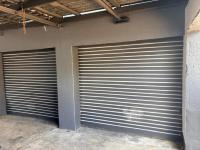
- Two garages plus two carports
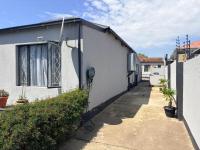
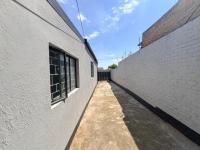
- Eight parking spaces
- Two driveways
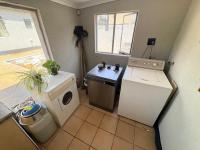
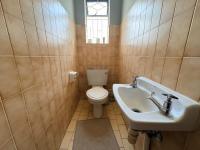
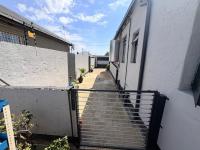
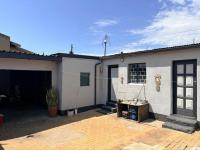
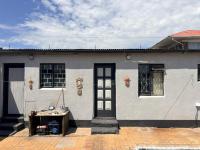
- Two flatlets plus one bathroom
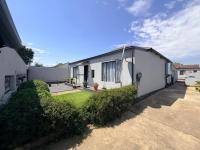
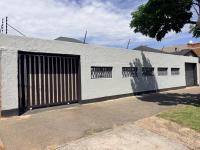
- Fully walled with burglar bars
- Fibre connectivity
- Electric fence
- Alarm linked to armed response
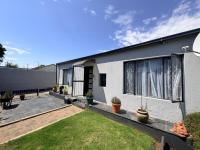
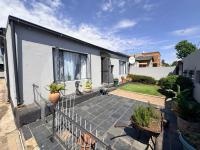
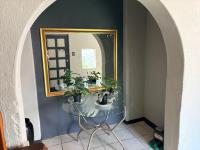
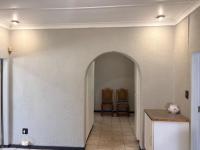
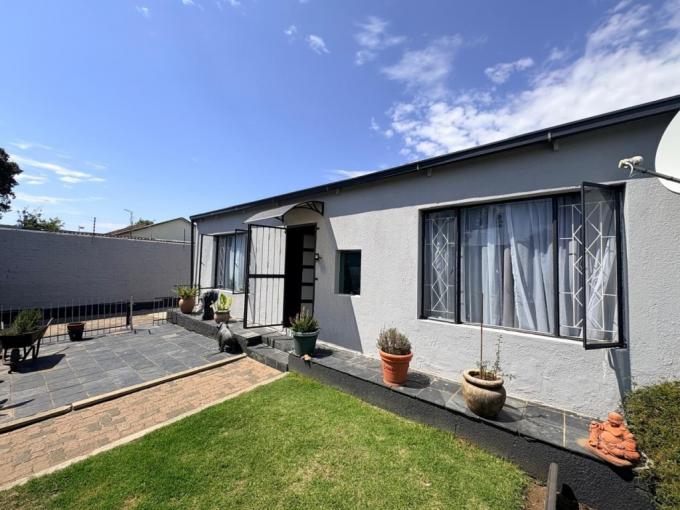
This distinguished freestanding residence comprises three generously proportioned bedrooms and one bathroom, encompassing 360m2 of meticulously designed living space situated on a 495m2 erf in the established suburban locality of Kenilworth. An elegant entrance hall provides formal reception into the home, facilitating seamless circulation throughout the property's well-appointed living quarters. The residence exemplifies contemporary residential design with thoughtfully configured spaces that accommodate both family living and entertaining requirements.
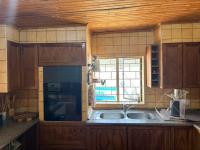
The kitchen represents a centrepiece of culinary functionality, featuring substantial wooden cabinetry, melamine countertops, and a four-burner gas cooktop that facilitates comprehensive meal preparation. Ceramic tiling throughout the kitchen ensures practical maintenance and durability. A dedicated dining room and separate lounge provide distinct zones for formal entertaining and relaxation, whilst the open-plan configuration enhances spatial flow and connectivity between principal living areas. Integrated storage solutions are strategically positioned throughout the residence to maximise organisational efficiency.