

Bezuidenhout Valley , Cyrildene , Dewetshof , Kensington - JHB , Observatory - JHB , South Kensington
Activia Park , Airport Park , Alexandra , Buccleuch , Buurendal , Clarenspark , Corlett Gardens , Croydon , Dawnview , De Klerkshof , Delville , Denlee , Dorelan , Dowerglen , Driehoek , Dunsevern , Dunvegan , Eastleigh , Eden Glen , Elandsfontein , Elmapark , Elsburg , Emerald Estate , Essexwold , Estera , Far East Bank , Fishers Hill , Founders Hill , Frankenwald , Geldenhuis Estate S.H. , Georgetown , Gerdview , Germiston South (Industries EA) , Gosforth Park , Greenstone Hill , Harmelia , Henville , Highway Gardens , Homestead , Hurlyvale , Isandovale , JP Bezuidenhout Park , Jupiter , Klippoortje , Klopperpark , Knights , Kruinhof , Linbro Park A.H. , Longlake , Longmeadow Business Estate , Malvern , Marais Steyn Park , Marlands , Meadowbrook , Meadowdale , Modderfontein , Morninghill , Oriel , Parkhill Gardens , Pirowville , Rembrandt Park , Rembrandt Ridge , Rustivia , Sebenza , Senderwood , Simmerfield , St Andrews , Sunnyrock , Symhurst , Thornhill Estate , Tunney , Ulana Park , Union , Wannenburghoogte , Webber , Westberry Gardens , Westfield , Westlake Eco-Estate , Westlake View , Wilbart , Woodmere , Wychwood

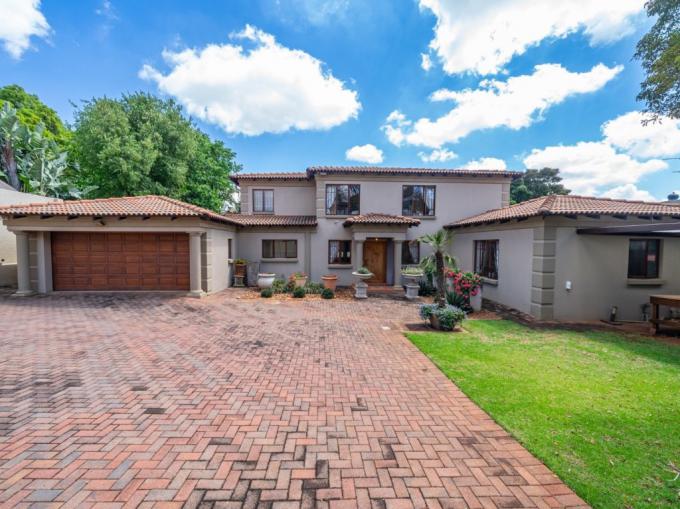


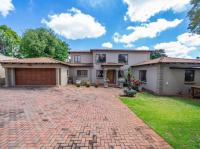
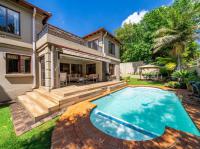
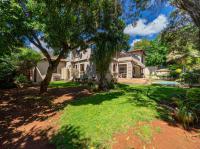
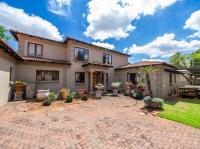
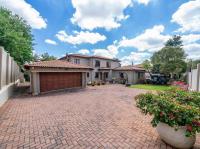
Privately positioned down a panhandle driveway, this spacious and versatile four-bedroom family home offers generous living areas, excellent entertainment spaces and a wonderfully private, established garden alive with birdlife.
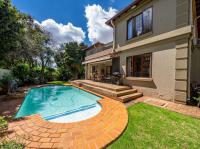
With a swimming pool, multiple living areas, excellent parking, backup power and substantial water storage, this is a home designed for comfortable family living and effortless entertaining.
Welcoming Living Spaces
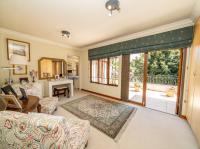
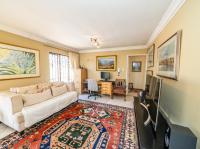
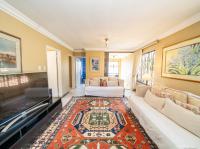
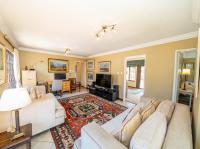
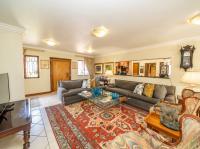
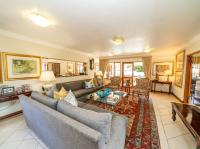
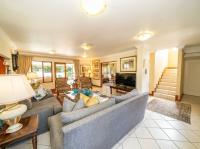
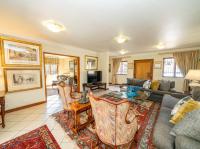
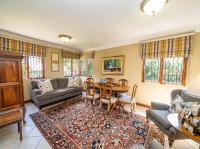
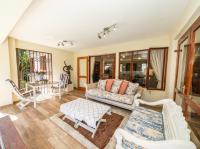
Step inside into a comfortable TV lounge, with double doors opening directly onto the entertainment area and creating an easy connection with the swimming pool and garden beyond.
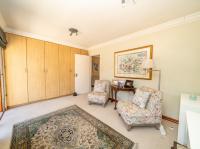
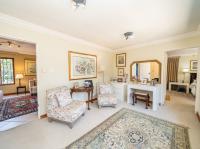
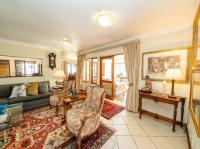
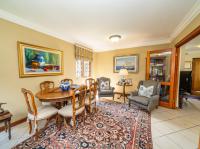
To the side is a separate formal seating area, providing an additional space for entertaining guests or simply enjoying a quieter part of the home.
The combination of the lounge, formal seating area and adjoining entertainment spaces gives the home plenty of flexibility for both everyday family life and larger gatherings.
Generous Kitchen & Dining
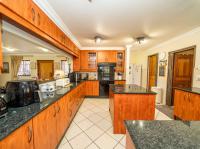
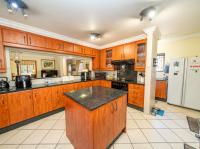
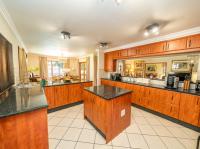
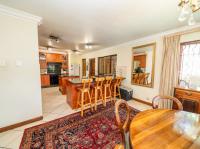
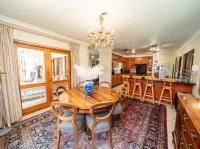
At the heart of the home is a generously proportioned kitchen, offering extensive cabinetry and granite work surfaces together with a central preparation island providing additional workspace and storage.
A large granite breakfast counter with seating creates an ideal spot for casual meals and morning coffee, while a wide serving hatch connects the kitchen naturally with the adjoining living area.
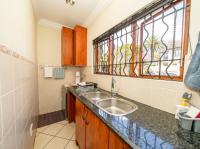
The kitchen is further complemented by a separate scullery and laundry, with space for appliances including a dishwasher, allowing the main kitchen to remain uncluttered and functional.
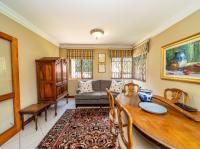
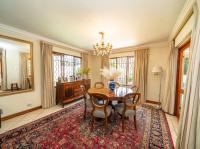
Adjacent to the kitchen is a separate, light-filled dining room, comfortably accommodating a substantial dining suite and enjoying plenty of natural light from windows overlooking the garden.
Overall, the layout provides an excellent combination of cooking, preparation, storage and entertaining space, particularly well suited to family living.
Entertainment & Outdoor Living
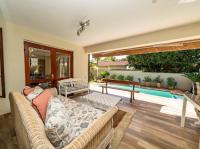
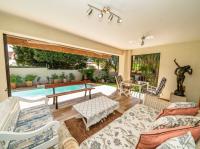
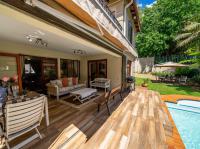
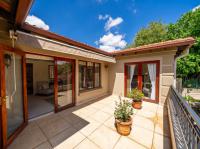
Flowing naturally from the main living areas is a dedicated entertainment space, creating a wonderful indoor-outdoor connection.
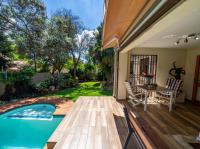
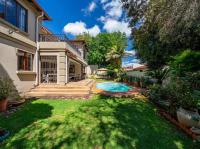
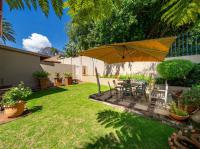
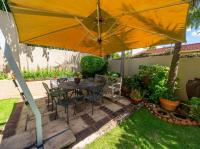
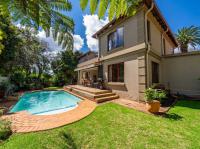
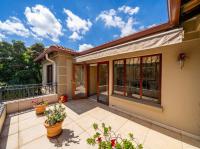
Large openings lead directly onto the swimming pool and surrounding patio, while a retractable awning provides additional shade on bright summer days.
The easy flow between the lounge, dining room, entertainment area, pool and garden makes this an ideal home for relaxed lunches, weekend braais and entertaining family and friends.
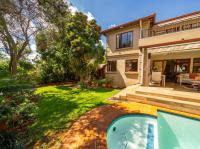
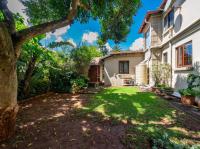
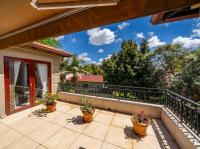
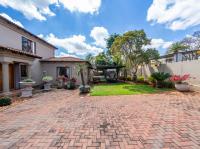
Beyond the pool is a beautifully established, leafy garden, where mature trees, lush planting and well-maintained lawns create a wonderfully private and tranquil setting.
The garden attracts abundant birdlife, adding to the peaceful atmosphere a