

Chrisville , Crown Gardens , Forest Hill - JHB , Haddon , Lindbergh Park
Aeroton , Alan Manor , Alveda , Aspen Hills , Baragwanath , Bassonia , Booysens , City Deep , City West , Cleveland , Comptonville , Crown , Crown North , Eastcliff , Eikenhof , Elandshaven , Elandspark , Electron , Elladoone , Evans Park , Eye of Africa , Framton , Gillview , Glenanda , Gleneagles , Glenesk , Glenvista , Heriotdale , Kenilworth - JHB , Kibler Park , Klipriviersberg , Klipriviersberg Estate A.H. , La Rochelle - JHB , Langlaagte Deep Village , Liefde en Vrede , Linmeyer , Mayfield Park , Meredale , Moffat View , Mondeor , Mulbarton , Nasrec , Naturena , New Centre - JHB , Oakdene , Olifantsvlei 327-Iq , Ophirton , Patlynn AH , Pioneer Park , Prolecon , Regency , Regents Park , Reuven , Rewlatch , Ridgeway , Risana , Rispark , Roseacre , Rosherville , South Crest , South Hills , Southdale , Southgate - JHB , Springfield - JHB , Stafford , Steeledale , Suideroord , Tedderfield AH , The Gables , The Hill , Theta , Towerby , Townsview , Trojan , Tulisa Park , Turf Club , Turffontein , Unigray , Village Deep , West Turffontein , Winchester Hills



**BIG ON SPACE, PRIVACY & POTENTIAL**
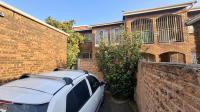
If you're looking for a home with genuine living space, a private garden and the opportunity to create something that suits your own taste, this spacious double-storey townhouse in Haddon Lodge deserves a closer look.
At approximately **140 m²**, this is a generously proportioned three-bedroom home with a layout that gives a family room to live.
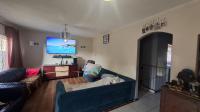
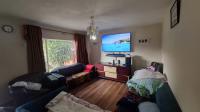
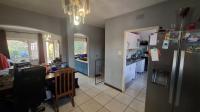
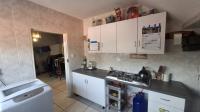
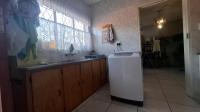
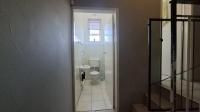
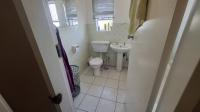
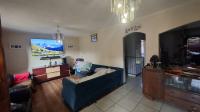
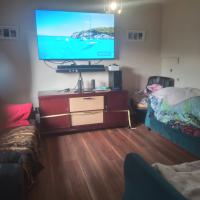
Downstairs, the home opens into a **large open-plan living and dining area**, creating a generous central space for everyday family life and entertaining. The kitchen connects naturally to the living areas and has an extractor fan, double sink and additional appliance connection. A separate guest toilet adds convenience.
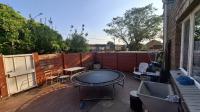
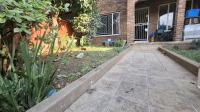
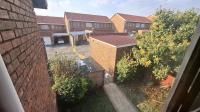
The living area leads through to a **private rear courtyard and garden**, with its own service access — a practical feature for refuse removal, deliveries and day-to-day household use.
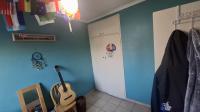
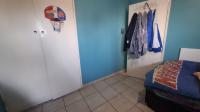
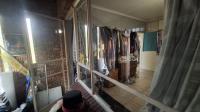
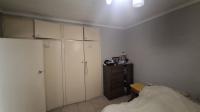
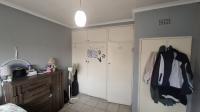
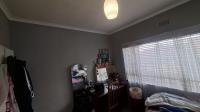
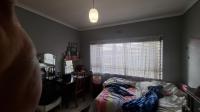
Upstairs are **three bedrooms**, each with built-in cupboards. The main bedroom enjoys its own private stoep/balcony area, adding an extra outdoor space to the home.
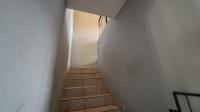
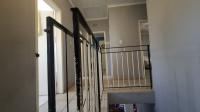
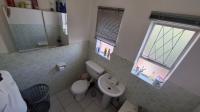
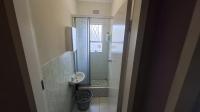
The bathroom accommodation includes a **full bathroom plus a separate shower**, while security gates at the staircase provide an additional practical feature for families with young children and pets.
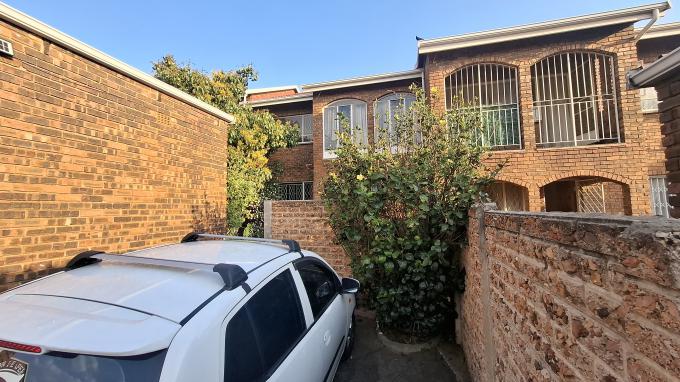
Outside, the property offers a **private front garden**, one garage, a dedicated additional parking bay and guest parking.
### THE HONEST PART
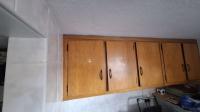
This is a **well-sized older townhouse**, and the interior is dated. It is not being marketed as a newly renovated or move-in-perfect property.
Instead, it offers something increasingly difficult to find at this size and price point: **space, privacy, three bedrooms, outdoor areas and the opportunity to modernise according to your own budget and taste.**
For the buyer who can see beyond dated finishes, there is plenty here to work with.
### WHY LOOK AT THIS ONE?
• Approximately 140 m² of living space
• 3 bedrooms with built-in cupboards
• Main bedroom with private stoep/balcony
• Full bathroom + separate shower
• Guest toilet
• Large open-plan living and dining area
• Kitchen with extractor fan and double sink
• Additional appliance connection
• Private rear garden/courtyard
• Service access
• Private front garden
• 1 garage
• 1 dedicated additional parking bay
• Guest parking
• Security gates at the staircase
• Pet-friendly
• Family-friendly layout
• Established sectional-title complex
• Excellent opportunity to modernise and add your own personality
**This is not a house you buy because someone else has already made all the decisions for you.**
**This is a home with the space and bones to make your own.**
If you are looking for a large 3-bedroom townhouse and you're prepared to see the potential rather than simply the current finishes, arrange your private viewing.
**Come and see the space. Then decide what you could make of it.**