

Dowerglen , Dunvegan , Essexwold , Marais Steyn Park , Morninghill , Senderwood , St Andrews
Activia Park , Airport Park , Alexandra , Bezuidenhout Valley , Buccleuch , Buurendal , Clarenspark , Corlett Gardens , Croydon , Cyrildene , Dawnview , De Klerkshof , Delville , Denlee , Dewetshof , Dorelan , Driehoek , Dunsevern , Eastleigh , Eden Glen , Elandsfontein , Elmapark , Elsburg , Emerald Estate , Estera , Far East Bank , Fishers Hill , Founders Hill , Frankenwald , Geldenhuis Estate S.H. , Georgetown , Gerdview , Germiston South (Industries EA) , Gosforth Park , Greenstone Hill , Harmelia , Henville , Highway Gardens , Homestead , Hurlyvale , Isandovale , JP Bezuidenhout Park , Jupiter , Kensington - JHB , Klippoortje , Klopperpark , Knights , Kruinhof , Linbro Park A.H. , Longlake , Longmeadow Business Estate , Malvern , Marlands , Meadowbrook , Meadowdale , Modderfontein , Observatory - JHB , Oriel , Parkhill Gardens , Pirowville , Rembrandt Park , Rembrandt Ridge , Rustivia , Sebenza , Simmerfield , South Kensington , Sunnyrock , Symhurst , Thornhill Estate , Tunney , Ulana Park , Union , Wannenburghoogte , Webber , Westberry Gardens , Westfield , Westlake Eco-Estate , Westlake View , Wilbart , Woodmere , Wychwood

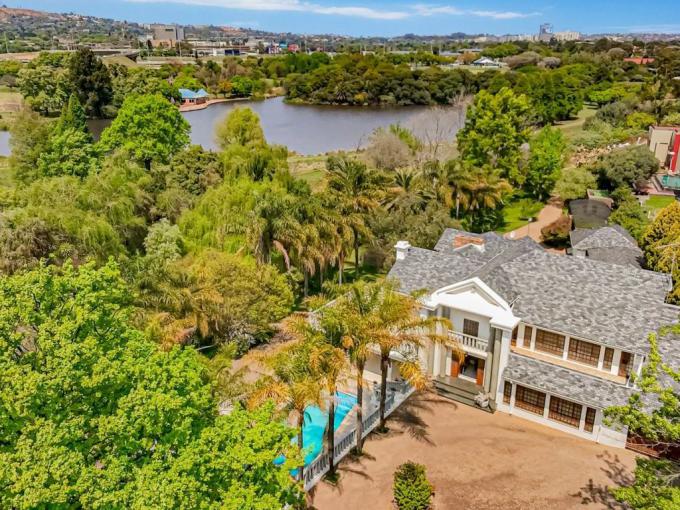


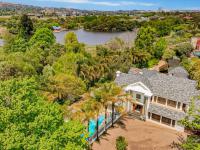
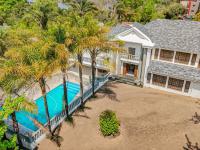
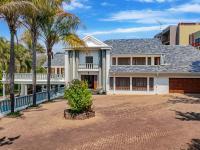
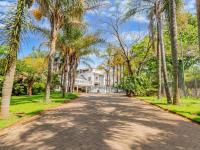
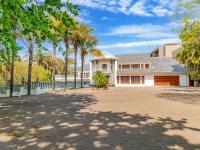
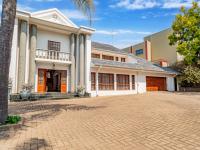
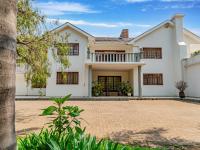
A remarkable family residence offering exceptional space, character and an outstanding entertainment lifestyle.
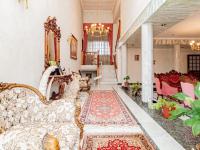
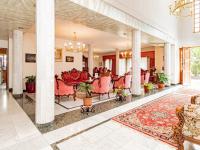
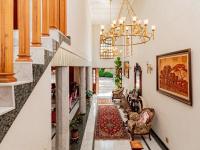
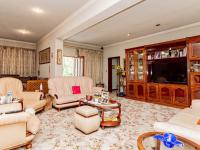
From the moment you enter through the impressive double-volume entrance, the scale of this home becomes immediately apparent. Polished marble and granite flooring, generous proportions and an abundance of natural light set the tone for a property designed for both comfortable family living and entertaining on a grand scale.
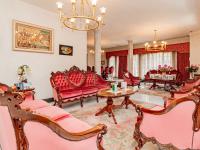
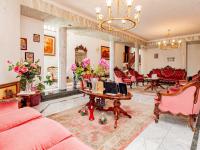
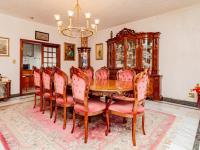
The formal living areas include an elegant lounge and spacious 10-seater dining area, with large north-facing windows bringing warmth and natural light into the home.
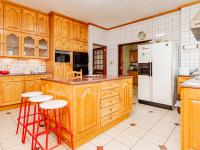
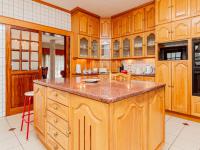
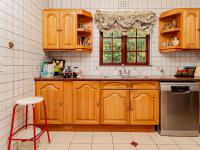
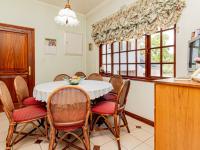
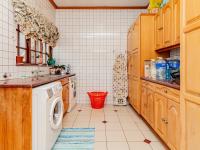
At the heart of the property is a generous country-style kitchen featuring oak cabinetry, a central island and excellent workspace. A separate scullery and laundry provide space for three appliances, while a dedicated pantry and separate breakfast room, comfortably accommodating an eight-seater table, add to the practicality of this impressive kitchen.
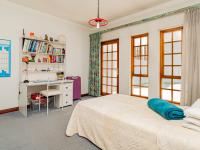
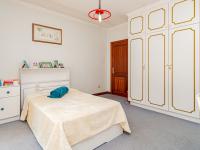
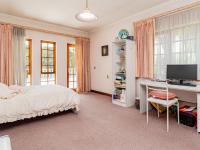
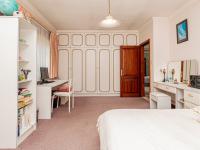
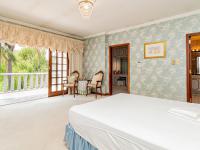
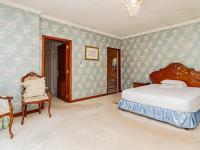
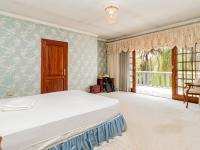
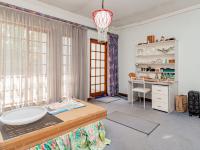
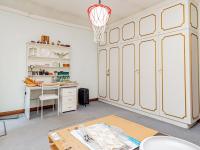
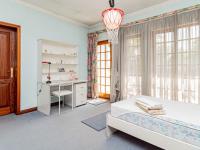
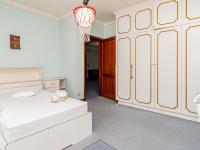
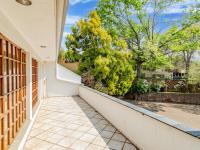
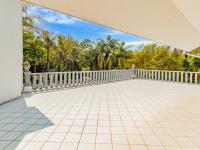
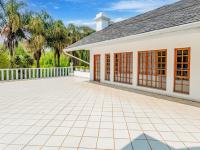
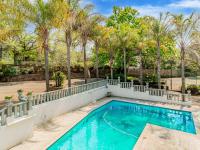
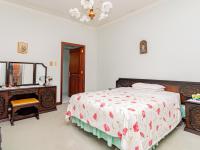
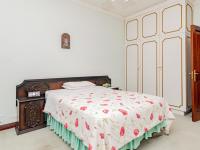
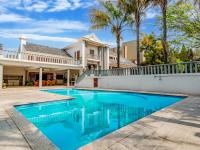
The first bedroom level offers three spacious bedrooms. Two north-east-facing bedrooms feature built-in cupboards and open directly onto an expansive balcony overlooking the swimming pool and entertainment area.
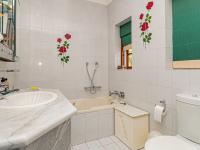
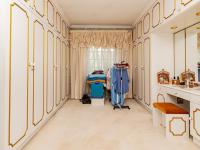
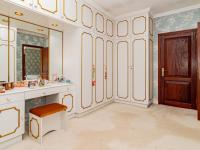
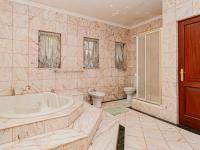
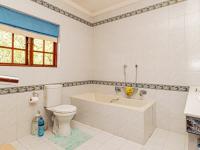
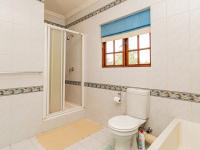
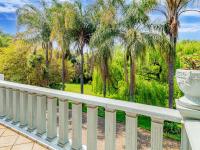
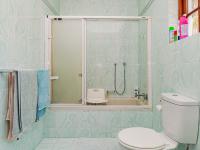
The third bedroom enjoys its own private balcony overlooking the magnificent established gardens and abundant birdlife. It also features an impressive walk-in wardrobe and full en-suite bathroom with shower and Jacuzzi bath. A full family bathroom with both bath and shower services the additional bedrooms on this level.
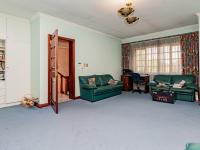
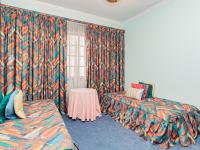
Continue upstairs to a large pyjama lounge, ideal as an additional family living area or home office. Further generously proportioned bedrooms offer excellent cupboard space, including a walk-in wardrobe and private balcony, together with additional bathroom facilities.
Exceptional Entertainment
This is a home made for entertaining.
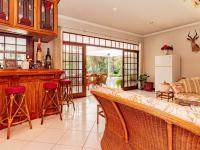
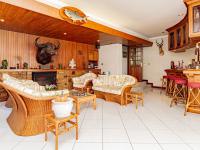
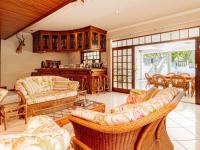
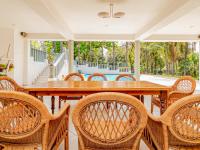
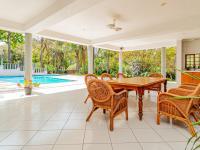
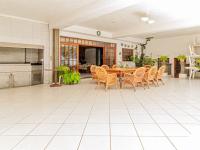
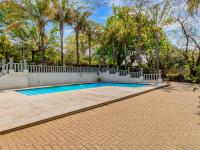
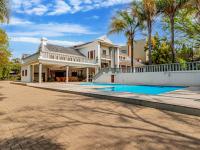
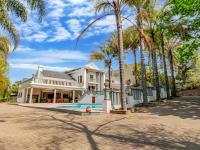
A substantial entertainment room features a built-in bar and wine cellar, while sliding doors create an easy connection to the swimming pool and outdoor entertainment area.
A built-in braai designed for souvla provides the perfect setting for relaxed weekends and large family gatherings, while a wood-burning fireplace adds warmth and atmosphere during the cooler months. A conveniently positioned bathroom with shower services the pool and entertainment area.
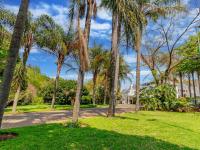
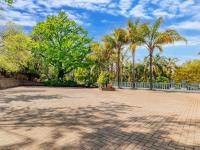
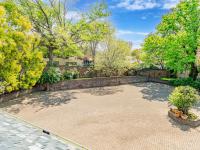
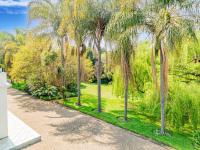
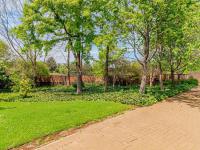
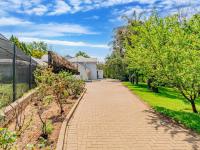
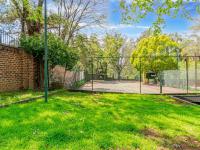
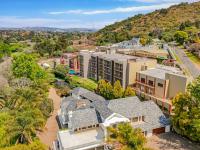
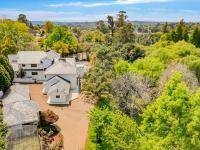
The outdoor lifestyle continues with a tennis court incorporating basketball facilities, all surrounded by magnificent, mature gardens that create a wonderfully private setting.
Separate Guest Wing
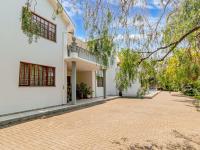
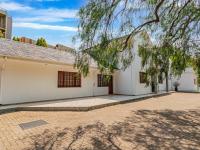
An excellent feature of the property is the completely separate guest wing, offering its own bedroom, lounge/TV room and full en-suite bathroom.
This is ideal for extended family, visiting guests or anyone requiring a private and independent living space within the property.
There is also a dedicated study featuring slate floorin