Architect-Designed Family Home in Veld En Vlei – R2,590,000
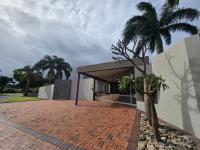
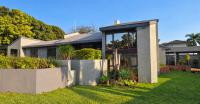
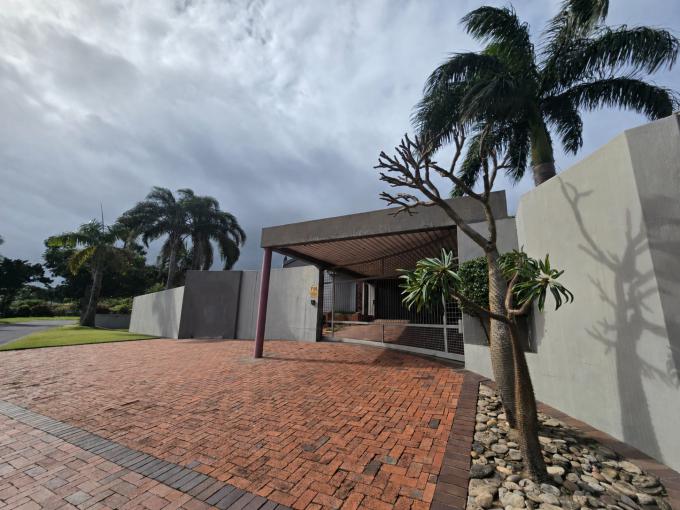
This distinctive 282 m² architect-designed residence offers generous family living on a substantial 1,238 m² erf in the popular suburb of Veld En Vlei, Richards Bay.
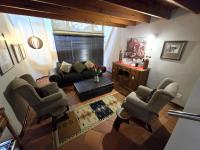
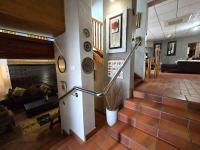
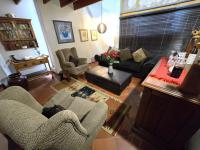
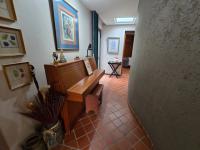
The welcoming entrance hall introduces a thoughtfully arranged interior with several living areas. A private lounge positioned on a lower-level features double-volume ceilings and impressive floor-to-ceiling windows, creating a light-filled space with plenty of character.
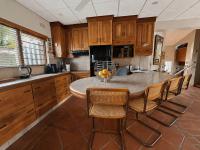
The open-plan family lounge, dining area and kitchen provide a comfortable setting for everyday living and entertaining. The well-equipped kitchen includes an eye-level oven, hob, separate scullery and space for two double-door fridge-freezers.
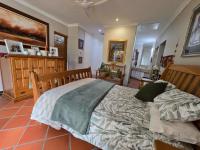
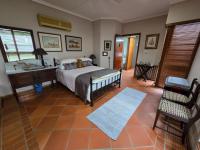
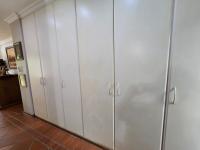
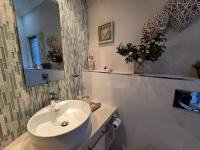
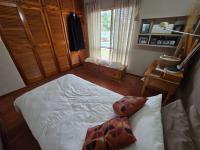
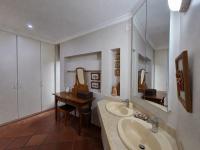
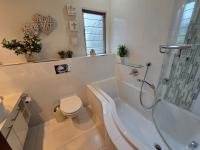
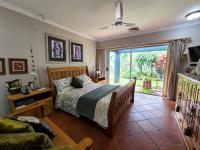
The home comprises four spacious bedrooms with built-in cupboards and three bathrooms. Two of the bathrooms are en suite—one serving the main bedroom and the second serving the fourth or guest bedroom. The main suite also features a walk-in closet and excellent natural light.
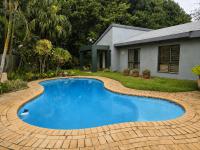
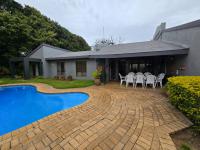
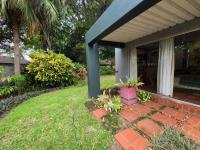
Outside, the established garden, swimming pool and covered patio create an inviting entertainment area where family and friends can relax and enjoy the KwaZulu-Natal climate.
Additional features include:
Four spacious bedrooms Three bathrooms, including two en-suite bathrooms Private lounge with double-volume ceilings Open-plan living and dining areas Kitchen with separate scullery Dedicated study Separate laundry room Storeroom Air conditioning Fibre internet connectivity Alarm system Double garage with automated doors Swimming pool and established garden Pet-friendly freehold property Parking for four vehicles
Contact Linda Terblanche on [hidden] for further information or to arrange a viewing.
Linda Terblanche Registered with the PPRA eXp Realty





Architect-Designed Family Home in Veld En Vlei – R2,590,000
This distinctive 282 m² architect-designed residence offers generous family living on a substantial 1,238 m² erf in the popular suburb of Veld En Vlei, Richards Bay.
The welcoming entrance hall introduces a thoughtfully arranged interior with several living areas. A private lounge positioned on a lower-level features double-volume ceilings and impressive floor-to-ceiling windows, creating a light-filled space with plenty of character.
The open-plan family lounge, dining area and kitchen provide a comfortable setting for everyday living and entertaining. The well-equipped kitchen includes an eye-level oven, hob, separate scullery and space for two double-door fridge-freezers.
The home comprises four spacious bedrooms with built-in cupboards and three bathrooms. Two of the bathrooms are en suite—one serving the main bedroom and the second serving the fourth or guest bedroom. The main suite also features a walk-in closet and excellent natural light.
Outside, the established garden, swimming pool and covered patio create an inviting entertainment area where family and friends can relax and enjoy the KwaZulu-Natal climate.
Additional features include:
Four spacious bedrooms
Three bathrooms, including two en-suite bathrooms
Private lounge with double-volume ceilings
Open-plan living and dining areas
Kitchen with separate scullery
Dedicated study
Separate laundry room
Storeroom
Air conditioning
Fibre internet connectivity
Alarm system
Double garage with automated doors
Swimming pool and established garden
Pet-friendly freehold property
Parking for four vehicles
Contact Linda Terblanche on [hidden] for further information or to arrange a viewing.
Linda Terblanche
Registered with the PPRA
eXp Realty
Marketed in collaboration with Thea Calitz.