Spacious Family Home with Premium Amenities in Visagie Park
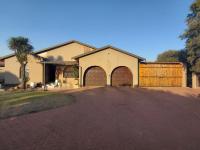
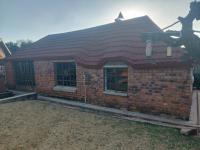
This well-appointed 4-bedroom, 3-bathroom residence in Visagie Park, Nigel, offers comfortable family living across 316 square metres of thoughtfully designed space. Set on a generous 1,214 square metre erf, the property combines practical functionality with modern conveniences to create an inviting home environment.
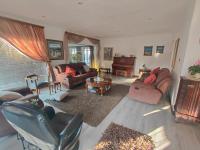
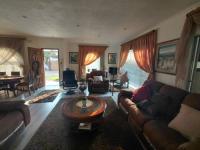
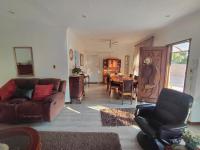
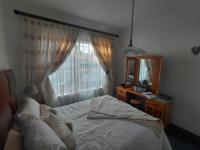
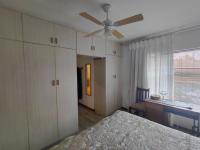
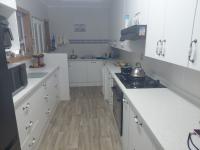
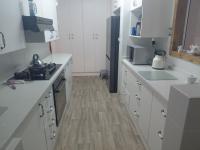
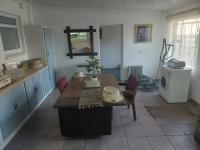
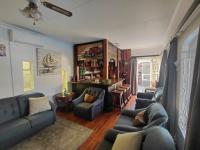
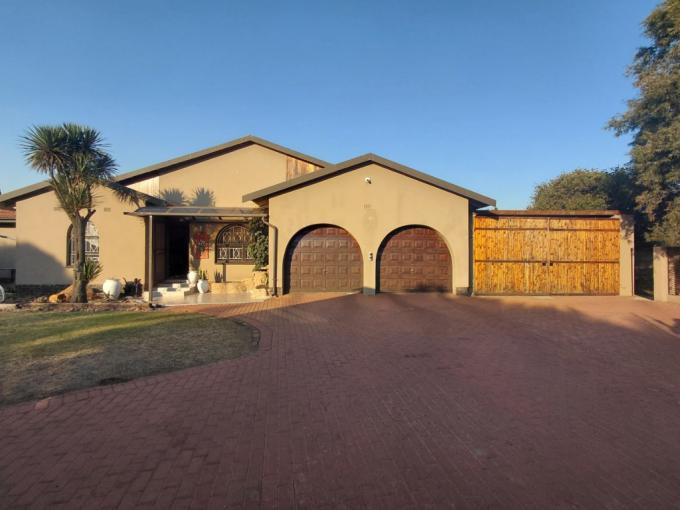
The home features an open-plan layout that encourages family interaction, with a dedicated lounge, dining room, and modern kitchen serving as the heart of daily living. The master bedroom includes an ensuite, whilst three additional bedrooms provide flexibility for growing families or guest accommodation. Three garages and two additional parking spaces ensure ample vehicle storage and security.
Key Features
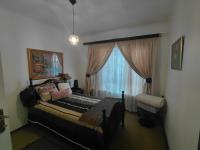
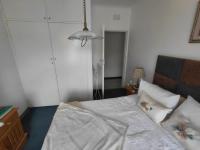
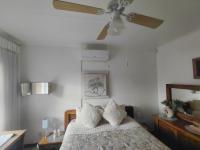
Four spacious bedrooms with master ensuite
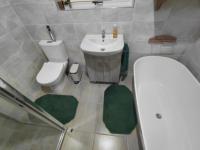
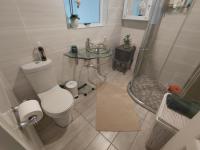
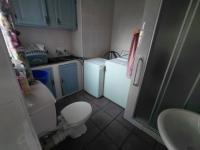
Three full bathrooms plus guest facilities
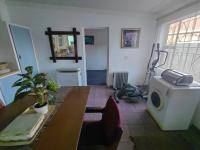
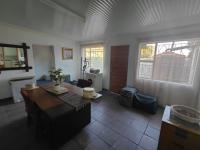
Open-plan living with lounge and dining areas
Modern kitchen with pantry
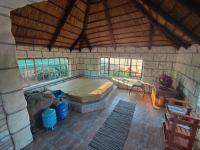
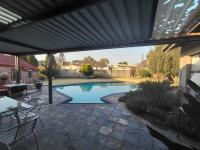
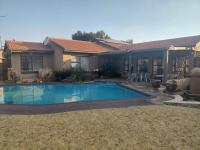
Swimming pool and jacuzzi for leisure
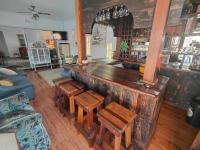
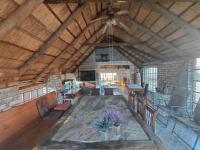
Braai room with built-in braai and bar
Three garages plus two parking spaces
Solar panels and solar geyser for energy efficiency
Comprehensive security including alarm, CCTV, and electric fencing
Scenic views and well-maintained gardens
Air conditioning throughout
Wheelchair-friendly access
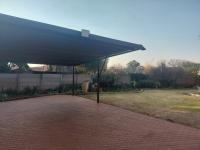
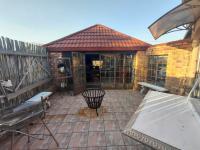
The property is fully secured with electric fencing, alarm system, CCTV surveillance, and access gates. Outdoor entertainment is enhanced by a lapa, built-in braai, and bar area, whilst the swimming pool and jacuzzi provide year-round relaxation. Energy-efficient features including solar panels and solar geyser reduce utility costs. This home welcomes pets and offers comfortable, practical living for families seeking quality accommodation in a metropolitan setting. Contact us to arrange your viewing today.





Spacious Family Home with Premium Amenities in Visagie Park
This well-appointed 4-bedroom, 3-bathroom residence in Visagie Park, Nigel, offers comfortable family living across 316 square metres of thoughtfully designed space. Set on a generous 1,214 square metre erf, the property combines practical functionality with modern conveniences to create an inviting home environment.
The home features an open-plan layout that encourages family interaction, with a dedicated lounge, dining room, and modern kitchen serving as the heart of daily living. The master bedroom includes an ensuite, whilst three additional bedrooms provide flexibility for growing families or guest accommodation. Three garages and two additional parking spaces ensure ample vehicle storage and security.
Key Features
Four spacious bedrooms with master ensuite
Three full bathrooms plus guest facilities
Open-plan living with lounge and dining areas
Modern kitchen with pantry
Swimming pool and jacuzzi for leisure
Braai room with built-in braai and bar
Three garages plus two parking spaces
Solar panels and solar geyser for energy efficiency
Comprehensive security including alarm, CCTV, and electric fencing
Scenic views and well-maintained gardens
Air conditioning throughout
Wheelchair-friendly access
The property is fully secured with electric fencing, alarm system, CCTV surveillance, and access gates. Outdoor entertainment is enhanced by a lapa, built-in braai, and bar area, whilst the swimming pool and jacuzzi provide year-round relaxation. Energy-efficient features including solar panels and solar geyser reduce utility costs. This home welcomes pets and offers comfortable, practical living for families seeking quality accommodation in a metropolitan setting. Contact us to arrange your viewing today.