
Bishopscourt , Claremont (CPT) , Harfield Village , Newlands - CPT
Athlone - CPT , Belombre , Belthorn Estate , Bergvliet , Constantia CPT , Constantia Heights , Crawford , Dennedal , Diep River , Dreyersdal , Elfindale , Forest Glade , Gatesville , Gleemoor , Heathfield , Kenilworth - CPT , Kenwyn , Kirstenhof , Lansdowne , Manenberg , Meadowridge , Mountview , Mowbray , Observatory - CPT , Penlyn Estate , Pinati , Pinelands , Plumstead , Primrose Park , Rondebosch , Rondebosch East , Rosebank - CPT , Rylands , Silvertown , Southfield , Steenberg Golf Estate , Stonehurst Mountain Estate , Sybrandpark , Thornton , Tokai , Welcome , Wynberg - CPT



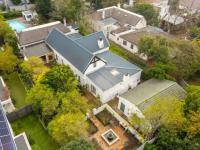
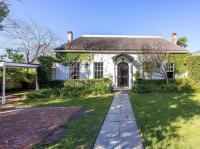
PALMYRA HOMESTEAD (c1830) HERITAGE BUILDING
Make this historic homestead your own - a legacy to cherish for generations to come.
or
DEVELOPMENT OPPORTUNITY
Explore the potential to rezone this large erf and integrate the historic homestead into new development.
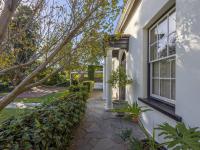
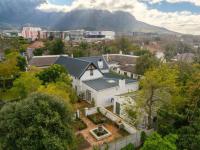
Palmyra Homestead is an officially declared Provincial Heritage Site. (9/2/111/0143 South African Heritage Resources Agency) (Land size 1525m²). The property features a rare 18th-century farmhouse that originally operated as a simple four-roomed cottage on the historic WELTEVREDEN ESTATE, with a distinctive portico addition dating back to the 1830s. Very few such early structures are known to exist in the suburbs of Cape Town. The distinctive main reception wing with its fine portico was added in the 1830's and is an excellent example of its period. The building retains excellent layering and [hidden];
(Wikipedia updated 9 March 2026)
Later additions and extensions to the homestead are excluded from the heritage features.
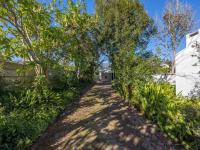
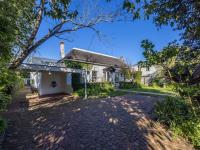
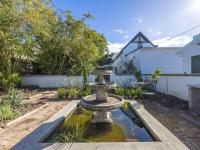
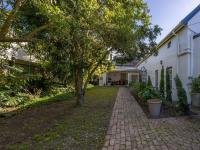
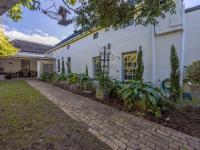
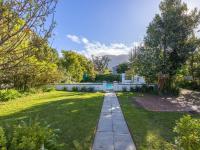
THIS CHARMING HOME, SET ON EXPANSIVE GROUNDS WITH BEAUTIFUL GARDENS, OFFERS THE FOLLOWING.
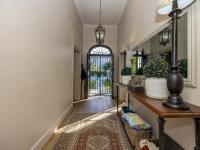
A distinctive 1830's entrance PORTICO leading into the hallway with wood flooring.
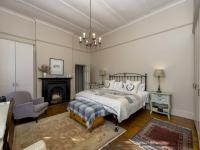
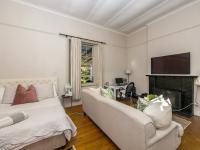
FORMAL LOUNGE or FOURTH BEDROOM has a woodburning Victorian fireplace and wood flooring (currently utilized as a bedroom).
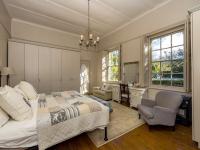
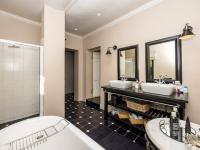
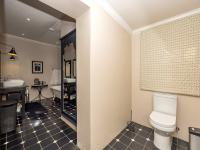
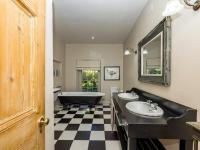
MAIN BEDROOM has a woodburning Victorian fireplace, wood flooring and full EN-SUITE with cast iron bathtub, shower, and toilet.
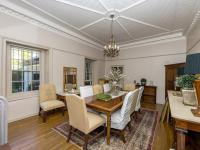
FORMAL DINING ROOM features a beautiful, pressed ceiling and wood flooring.
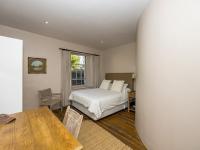
SECOND BEDROOM with wood flooring.
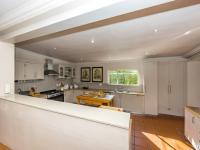
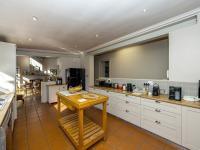
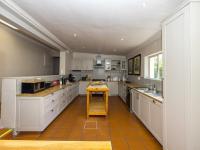
The spacious OPEN PLAN KITCHEN has a freestanding gas stove (9kg gas bottle) and a wooden butcher block.
A sunny, north facing FAMILY ROOM has a wood burning stove fireplace, tiled and double doors leading to outside.
FAMILY BATHROOM with cast iron bathtub, shower, and toilet.
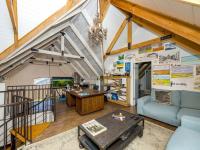
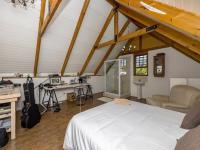
MEZZANINE FLOOR - offers a lounge and study area, third bedroom with integrated shower, hand basin and toilet.
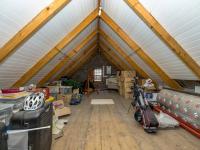
LOFT AREA - heritage section of the house currently used for storage.
STUDY, studio or work from home office.
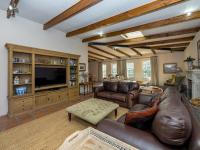
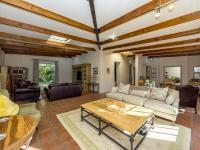
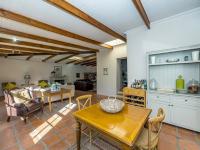
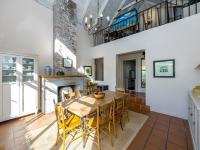
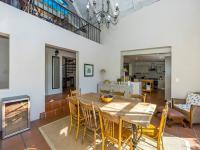
FAMILY LOUNGE, INFORMAL DINING AREA, FIREPLACE, LIBRARY AND TV AREA - perfect for family get-togethers, watching sport, birthday parties, 'pyjama' lounge, reading sanctuary. Very spacious and sunny with access to the back garden leading to the undercover braai area.
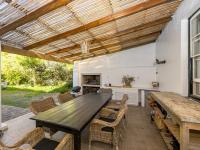
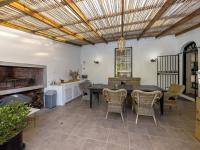
UNDERCOVER PATIO with built-in wood braai. Ideal for winter braais and [hidden];
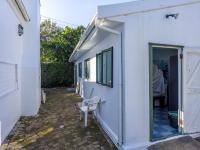
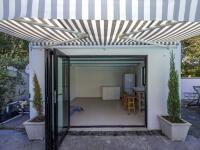
There is a large, freestanding storeroom at the back of the house which has 3phase electricity (was used as a bakery), Plus a laundry room and bathroom.
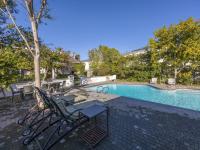
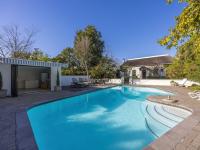
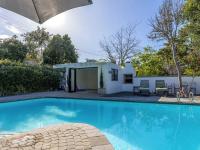
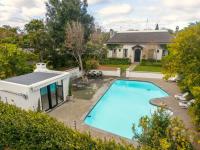
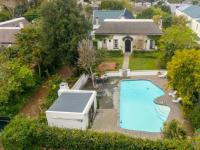
An expansive fibreglass, chlorinated swimming pool is walled in and surrounded by beautiful trees and shrubs. There is a POOL