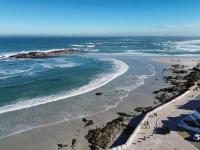
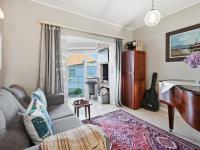
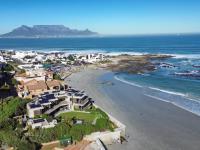
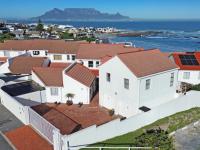
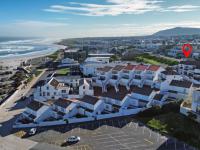
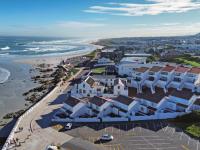
Perfectly positioned in the highly desirable San Marina enclave of Bloubergstrand Village, this versatile family home offers generous accommodation, multiple living areas, excellent income potential, and the luxury of being just a short stroll from the beach where you can see, smell and hear the ocean.
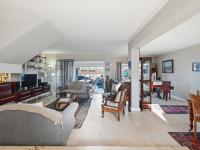
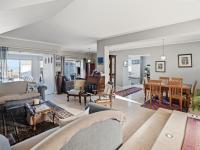
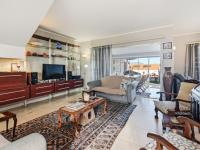
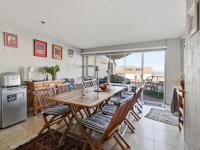
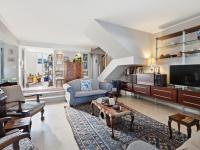
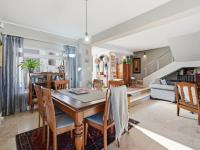
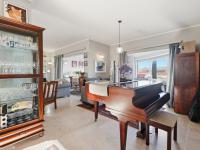
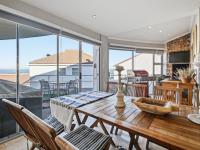
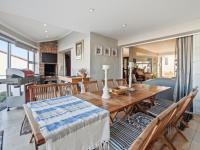
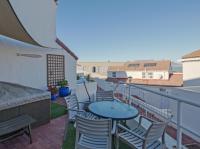
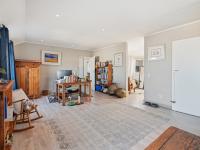
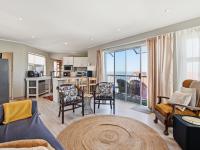
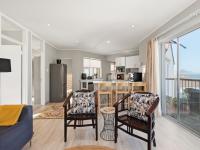
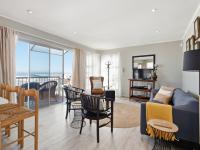
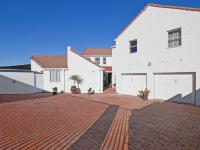
A large driveway provides ample secure parking behind an automated gate, while a spacious tiled entrance welcomes you into this well-designed home. The expansive open plan living areas include a tiled dining room, family room and a large lounge fitted with Trellidors. These spaces flow effortlessly into the enclosed braai room, complete with a built-in braai and sliding doors fitted with blinds, opening onto a paved entertainment terrace with shade net covering and a relaxing jacuzzi.
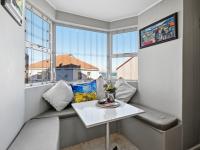
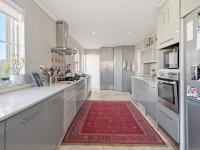
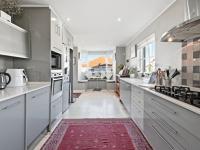
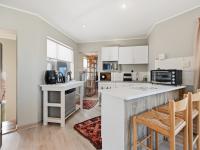
The well-appointed kitchen is both spacious and practical, featuring stylish grey cabinetry, stone countertops, a fitted five-plate gas hob, extractor fan and eye-level oven. A charming bay window breakfast nook provides the perfect spot to enjoy your morning coffee while taking in the views. The kitchen also offers plumbing for a dishwasher and convenient access to both the front patio and rear garden.
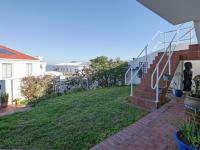
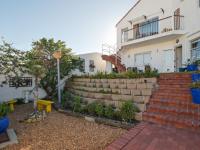
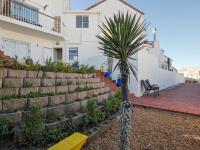
The established garden is beautifully maintained and includes a staircase leading to the upstairs flatlet. The automated double garage offers direct access into the home and includes plumbing for a washing machine. Prepaid electricity adds further convenience.
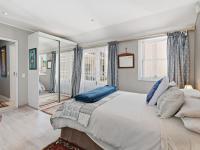
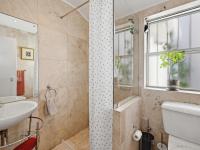
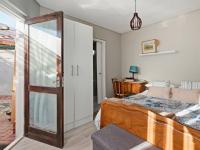
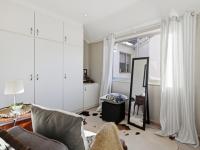
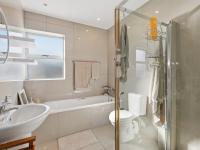
The ground floor accommodation comprises two spacious bedrooms. The first is serviced by a guest bathroom with shower, basin and toilet and enjoys French doors opening onto the front patio with a tranquil water feature. A second interleading bedroom offers built-in cupboards, its own en-suite bathroom and access to an enclosed covered patio with a separate entrance to the driveway. This section of the home presents an excellent opportunity for conversion into a self-contained flatlet, private guest suite or ideal teenage retreat.
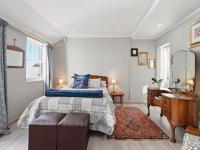
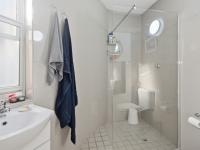
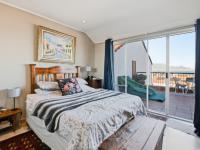
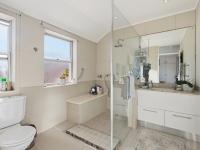
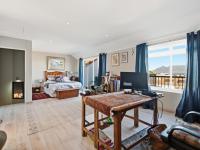
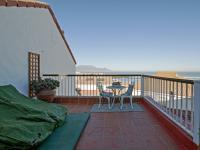
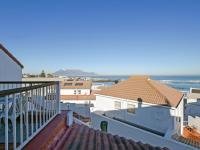
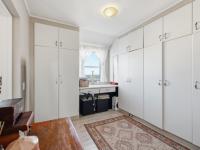
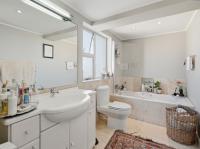
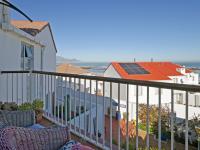
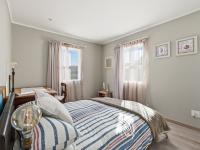
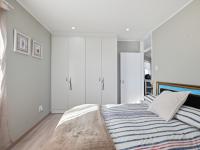
Upstairs, the exceptionally spacious main suite offers incredible flexibility and could easily be reconfigured to create an additional bedroom if desired. The suite boasts a generous walk-in dressing room with extensive built-in cupboards and a unique his-and-hers en-suite arrangement. One bathroom features a bath with shower over the bath, vanity and basin, while the second offers a large walk-in shower, toilet and vanity. A private balcony provides the perfect setting to relax and enjoy beautiful views across Table Bay towards iconic Table Mountain.




Perfectly positioned in the highly desirable San Marina enclave of Bloubergstrand Village, this versatile family home offers generous accommodation, multiple
living areas, excellent income potential, and the luxury of being just a short stroll from the beach where you can see, smell and hear the ocean.
A large driveway provides ample secure parking behind an automated gate, while a spacious tiled entrance welcomes you into this well-designed home. The expansive open plan living areas include a tiled dining room, family room and a large lounge fitted with Trellidors. These spaces flow effortlessly into the enclosed braai room,
complete with a built-in braai and sliding doors fitted with blinds, opening onto a paved entertainment terrace with shade net covering and a relaxing jacuzzi.
The well-appointed kitchen is both spacious and practical, featuring stylish grey cabinetry, stone countertops, a fitted five-plate gas hob, extractor fan and
eye-level oven. A charming bay window breakfast nook provides the perfect spot to enjoy your morning coffee while taking in the views. The kitchen also offers
plumbing for a dishwasher and convenient access to both the front patio and rear garden.
The established garden is beautifully maintained and includes a staircase leading to the upstairs flatlet. The automated double garage offers direct access into the
home and includes plumbing for a washing machine. Prepaid electricity adds further convenience.
The ground floor accommodation comprises two spacious bedrooms. The first is serviced by a guest bathroom with shower, basin and toilet and enjoys French doors opening onto the front patio with a tranquil water feature. A second interleading bedroom offers built-in cupboards, its own en-suite bathroom and access to an enclosed covered patio with a separate entrance to the driveway. This section of the home presents an excellent opportunity for conversion into a self-contained flatlet,
private guest suite or ideal teenage retreat.
Upstairs, the exceptionally spacious main suite offers incredible flexibility and could easily be reconfigured to create an additional bedroom if desired. The suite
boasts a generous walk-in dressing room with extensive built-in cupboards and a unique his-and-hers en-suite arrangement. One bathroom features a bath with
shower over the bath, vanity and basin, while the second offers a large walk-in shower, toilet and vanity. A private balcony provides the perfect setting to
relax and enjoy beautiful views across Table Bay towards iconic Table Mountain.
Neighbouring Areas
Atlantic Beach Golf Estate , Big bay , Bloubergstrand , Cape Farms , Dune Ridge , Duynefontein , Melkbosstrand , Sagewood , Sandown Estate , Van Riebeeckstrand
Areas in this Region
Blouberg Rise , Blouberg Sands , Bloubergrant , Burgundy Estate , Dunoon , Flamingo Vlei , Joe Slovo Park , Lagoon Beach , Milnerton , Milnerton Ridge , Montague Gardens , Parklands , Phoenix (Milnerton) , Richwood , Rugby , Sunningdale - CPT , Sunridge , Sunset Beach , Table View , The Sandown , Tijgerhof , West Beach , West Riding - CPT , Woodbridge Island