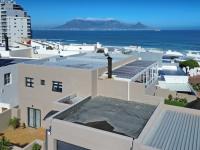
Situated in the sought-after suburb of The Ridge, this well-proportioned double storey home offers generous accommodation and elevated views across the ocean towards Table Mountain.
The entrance level provides access via a welcoming foyer, with interleading access into the double automated garage. A split-level design leads upstairs to the main living areas and downstairs to the bedroom wing.
Upper Level (Living & Entertainment):
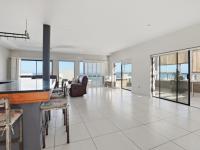
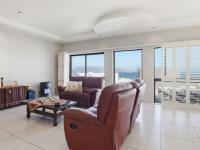
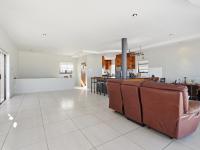
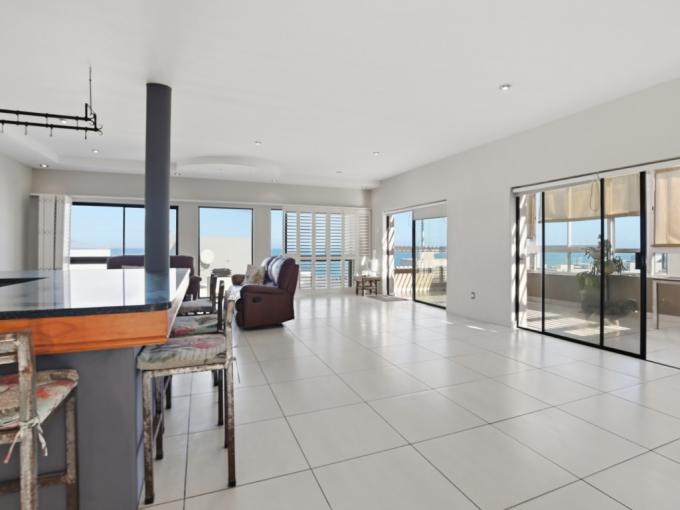
The upper level comprises expansive open-plan living areas, including a lounge, dining room, and family room, all finished in tiled flooring. These areas are enhanced by fitted shutters and enjoy excellent natural light, as well as uninterrupted sea views and distant Table Mountain vistas.
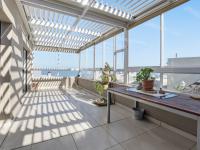
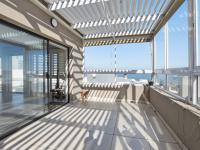
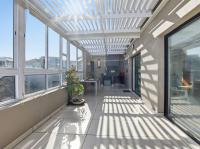
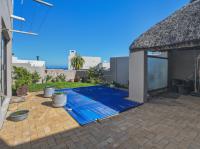
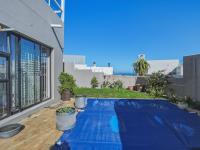
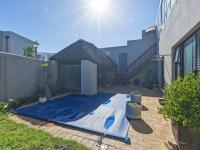
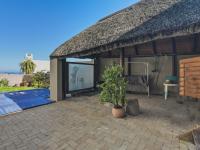
Sliding doors open into a large enclosed patio fitted with aluminium louvre awnings, roller blinds, and a built-in braai-creating a versatile, all-weather entertainment space. Stairs lead down to the garden and pool area.
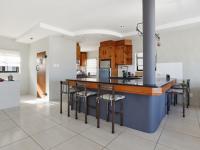
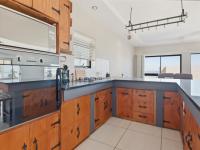
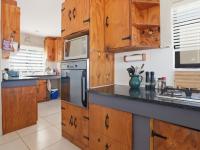
The kitchen is finished in a warm, rustic style with granite countertops, and is equipped with a gas hob and eye-level oven. A separate scullery provides additional built-in cupboards and plumbing for both a washing machine and dishwasher.
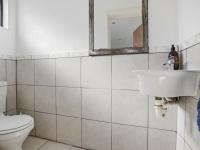
A guest cloakroom is conveniently located on this level.
Lower Level (Accommodation): The bedroom wing is located downstairs and includes additional storage beneath the staircase.
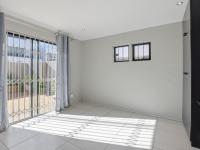
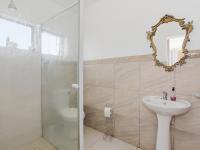
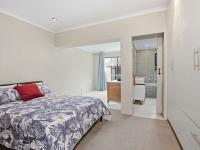
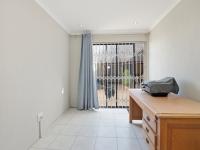
The first guest bedroom is tiled, with built-in cupboards and sliding doors opening to the low maintenance paved garden. It includes an en-suite bathroom with shower, basin, and toilet.
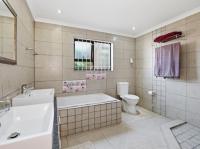
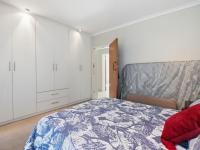
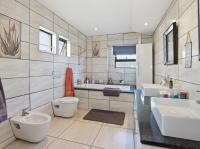
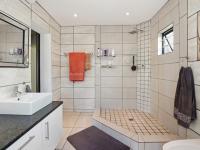
The second guest bedroom is carpeted with ample built-in cupboards and offers a tiled dressing area, also with garden access via sliding doors. The en-suite bathroom is spacious, offering a bath, large walk-in shower, double vanity, and toilet.
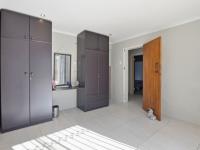
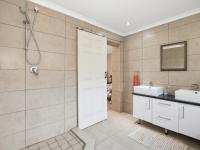
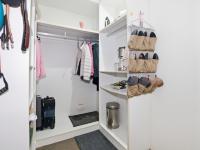
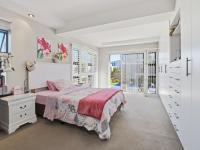
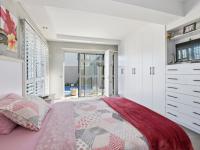
The main bedroom is generously sized, featuring extensive built-in cupboards, a walk-in dressing room, and sliding doors opening to the patio and pool area. Additional features include American shutters and trellidors. The full en-suite bathroom comprises a bath with overhead shower, large walk-in shower, double vanity, bidet, and toilet.




Situated in the sought-after suburb of The Ridge, this well-proportioned double storey home offers generous accommodation and elevated views across the ocean towards Table Mountain.
The entrance level provides access via a welcoming foyer, with interleading access into the double automated garage. A split-level design leads upstairs to the main living areas and downstairs to the bedroom wing.
Upper Level (Living & Entertainment):
The upper level comprises expansive open-plan living areas, including a lounge, dining room, and family room, all finished in tiled flooring. These areas are enhanced by fitted shutters and enjoy excellent natural light, as well as uninterrupted sea views and distant Table Mountain vistas.
Sliding doors open into a large enclosed patio fitted with aluminium louvre awnings, roller blinds, and a built-in braai-creating a versatile, all-weather entertainment space. Stairs lead down to the garden and pool area.
The kitchen is finished in a warm, rustic style with granite countertops, and is equipped with a gas hob and eye-level oven. A separate scullery provides additional built-in cupboards and plumbing for both a washing machine and dishwasher.
A guest cloakroom is conveniently located on this level.
Lower Level (Accommodation):
The bedroom wing is located downstairs and includes additional storage beneath the staircase.
Neighbouring Areas
Atlantic Beach Golf Estate , Big bay , Bloubergstrand , Cape Farms , Dune Ridge , Duynefontein , Melkbosstrand , Sagewood , Sandown Estate , Van Riebeeckstrand
Areas in this Region
Blouberg Rise , Blouberg Sands , Bloubergrant , Burgundy Estate , Dunoon , Flamingo Vlei , Joe Slovo Park , Lagoon Beach , Milnerton , Milnerton Ridge , Montague Gardens , Parklands , Phoenix (Milnerton) , Richwood , Rugby , Sunningdale - CPT , Sunridge , Sunset Beach , Table View , The Sandown , Tijgerhof , West Beach , West Riding - CPT , Woodbridge Island