

Bezuidenhout Valley , Cyrildene , Dewetshof , Kensington - JHB , Observatory - JHB , South Kensington
Activia Park , Airport Park , Alexandra , Buccleuch , Buurendal , Clarenspark , Corlett Gardens , Croydon , Dawnview , De Klerkshof , Delville , Denlee , Dorelan , Dowerglen , Driehoek , Dunsevern , Dunvegan , Eastleigh , Eden Glen , Elandsfontein , Elmapark , Elsburg , Emerald Estate , Essexwold , Estera , Far East Bank , Fishers Hill , Founders Hill , Frankenwald , Geldenhuis Estate S.H. , Georgetown , Gerdview , Germiston South (Industries EA) , Gosforth Park , Greenstone Hill , Harmelia , Henville , Highway Gardens , Homestead , Hurlyvale , Isandovale , JP Bezuidenhout Park , Jupiter , Klippoortje , Klopperpark , Knights , Kruinhof , Linbro Park A.H. , Longlake , Longmeadow Business Estate , Malvern , Marais Steyn Park , Marlands , Meadowbrook , Meadowdale , Modderfontein , Morninghill , Oriel , Parkhill Gardens , Pirowville , Rembrandt Park , Rembrandt Ridge , Rustivia , Sebenza , Senderwood , Simmerfield , St Andrews , Sunnyrock , Symhurst , Thornhill Estate , Tunney , Ulana Park , Union , Wannenburghoogte , Webber , Westberry Gardens , Westfield , Westlake Eco-Estate , Westlake View , Wilbart , Woodmere , Wychwood

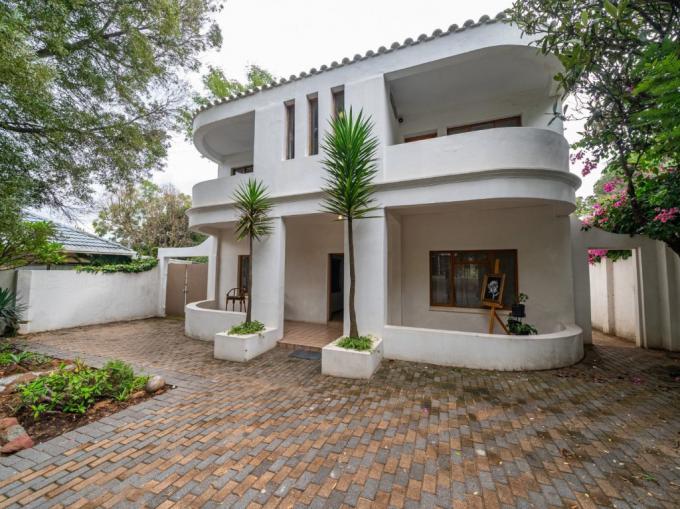


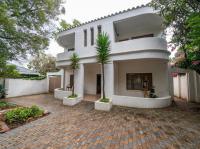
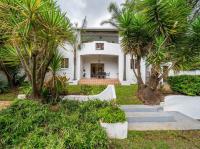
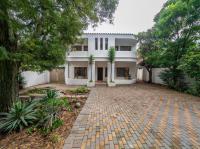
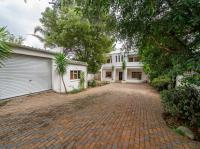
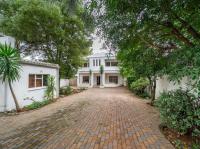
Set behind an automated gate and electric fencing, this well-appointed home offers generous living spaces, excellent entertaining areas, and secure parking for multiple vehicles.
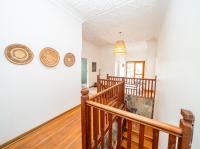
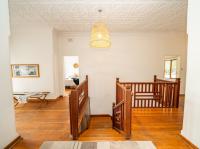
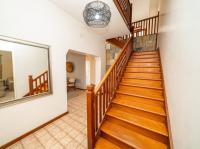
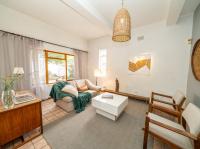
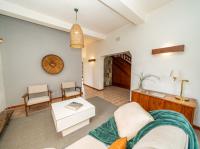
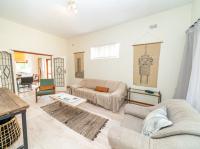
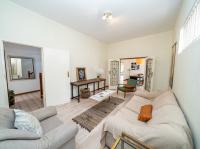

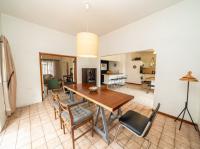
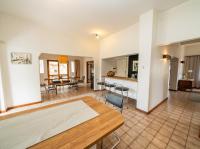
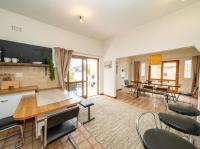
A grand entrance hall with an elegant staircase welcomes you into the home. To the right, an informal sitting room flows through to a six-seater dining room, featuring beautiful wooden sliding doors that open to the outside. Adjacent to the dining area is a convenient cutlery and serving room, which connects seamlessly to the spacious kitchen.
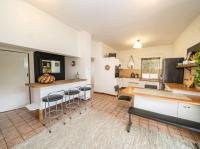
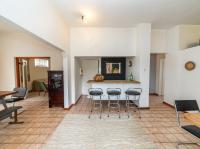
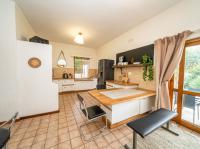
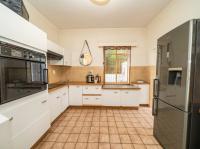
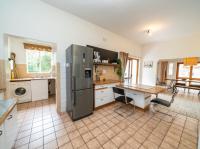

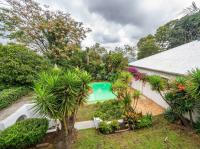
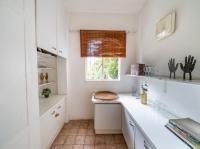
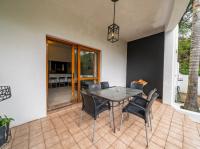
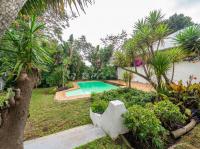
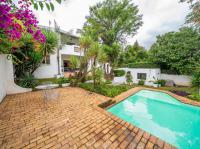
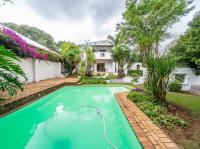
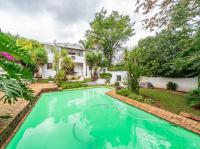
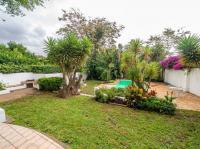
The open-plan kitchen offers ample cupboard space, a breakfast nook, and a scullery with space for two appliances. A bar counter between the kitchen and dining room creates a sociable space perfect for entertaining. From the kitchen, doors lead out to outdoor seating areas overlooking the sparkling swimming pool and well-established garden.

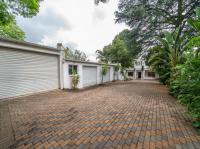
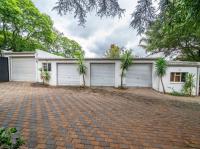
The ground floor also features a second lounge, guest toilet, and access to the four garages, one of which leads to an additional room ideal for a storeroom or workshop. The property provides secure parking for up to ten vehicles, including six additional parking spaces.
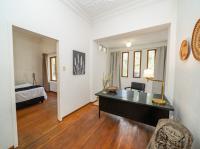

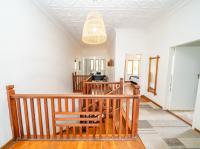
Upstairs, a versatile landing area can be used as a home office or pyjama lounge.
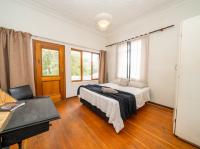
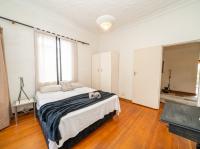
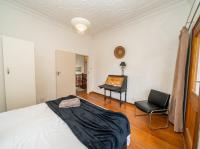
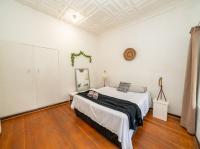
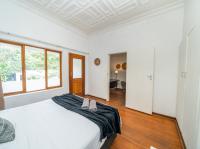
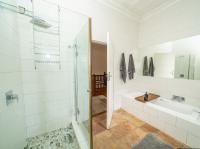
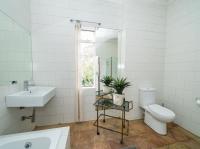
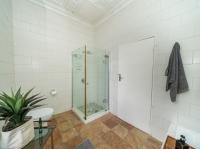
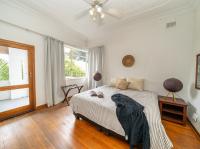
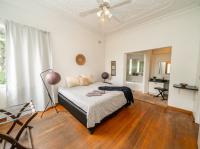
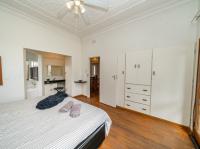
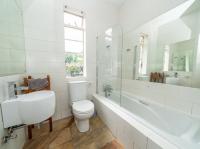
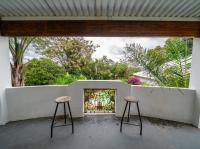
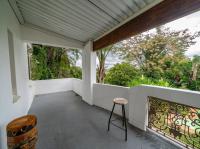
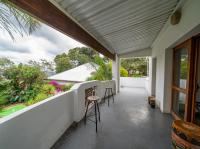
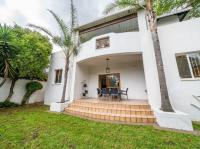
The master suite is north-facing and opens onto a large balcony overlooking the garden and pool. It features a dressing area and an en-suite bathroom with bath, shower, and extractor fan.
Upstairs is further enhanced by high pressed ceilings and a large north-facing balcony where you can enjoy peaceful garden views and abundant birdlife.
The outdoor entertainment area includes a braai area beside the pool, a games room, and an additional outdoor bathroom with shower and toilet, making it perfect for hosting family and friends.
Additional features include: