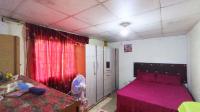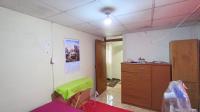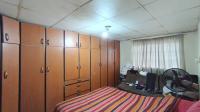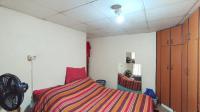

Front View of property in Risecliff Front View of property in Risecliff Dining Room - 16 square meters of property in Risecliff Dining Room - 16 square meters of property in Risecliff Lounges - 16 square meters of property in Risecliff Lounges - 16 square meters of property in Risecliff Kitchen - 17 square meters of property in Risecliff Kitchen - 17 square meters of property in Risecliff Guest Toilet - 2 square meters of property in Risecliff Patio - 3 square meters of property in Risecliff Patio - 3 square meters of property in Risecliff Bathroom 1 - 3 square meters of property in Risecliff Bed Room 1 - 16 square meters of property in Risecliff Bed Room 1 - 16 square meters of property in Risecliff Bed Room 2 - 18 square meters of property in Risecliff Bed Room 2 - 18 square meters of property in Risecliff Bed Room 3 - 11 square meters of property in Risecliff Bed Room 3 - 11 square meters of property in Risecliff Backyard of property in Risecliff Backyard of property in Risecliff
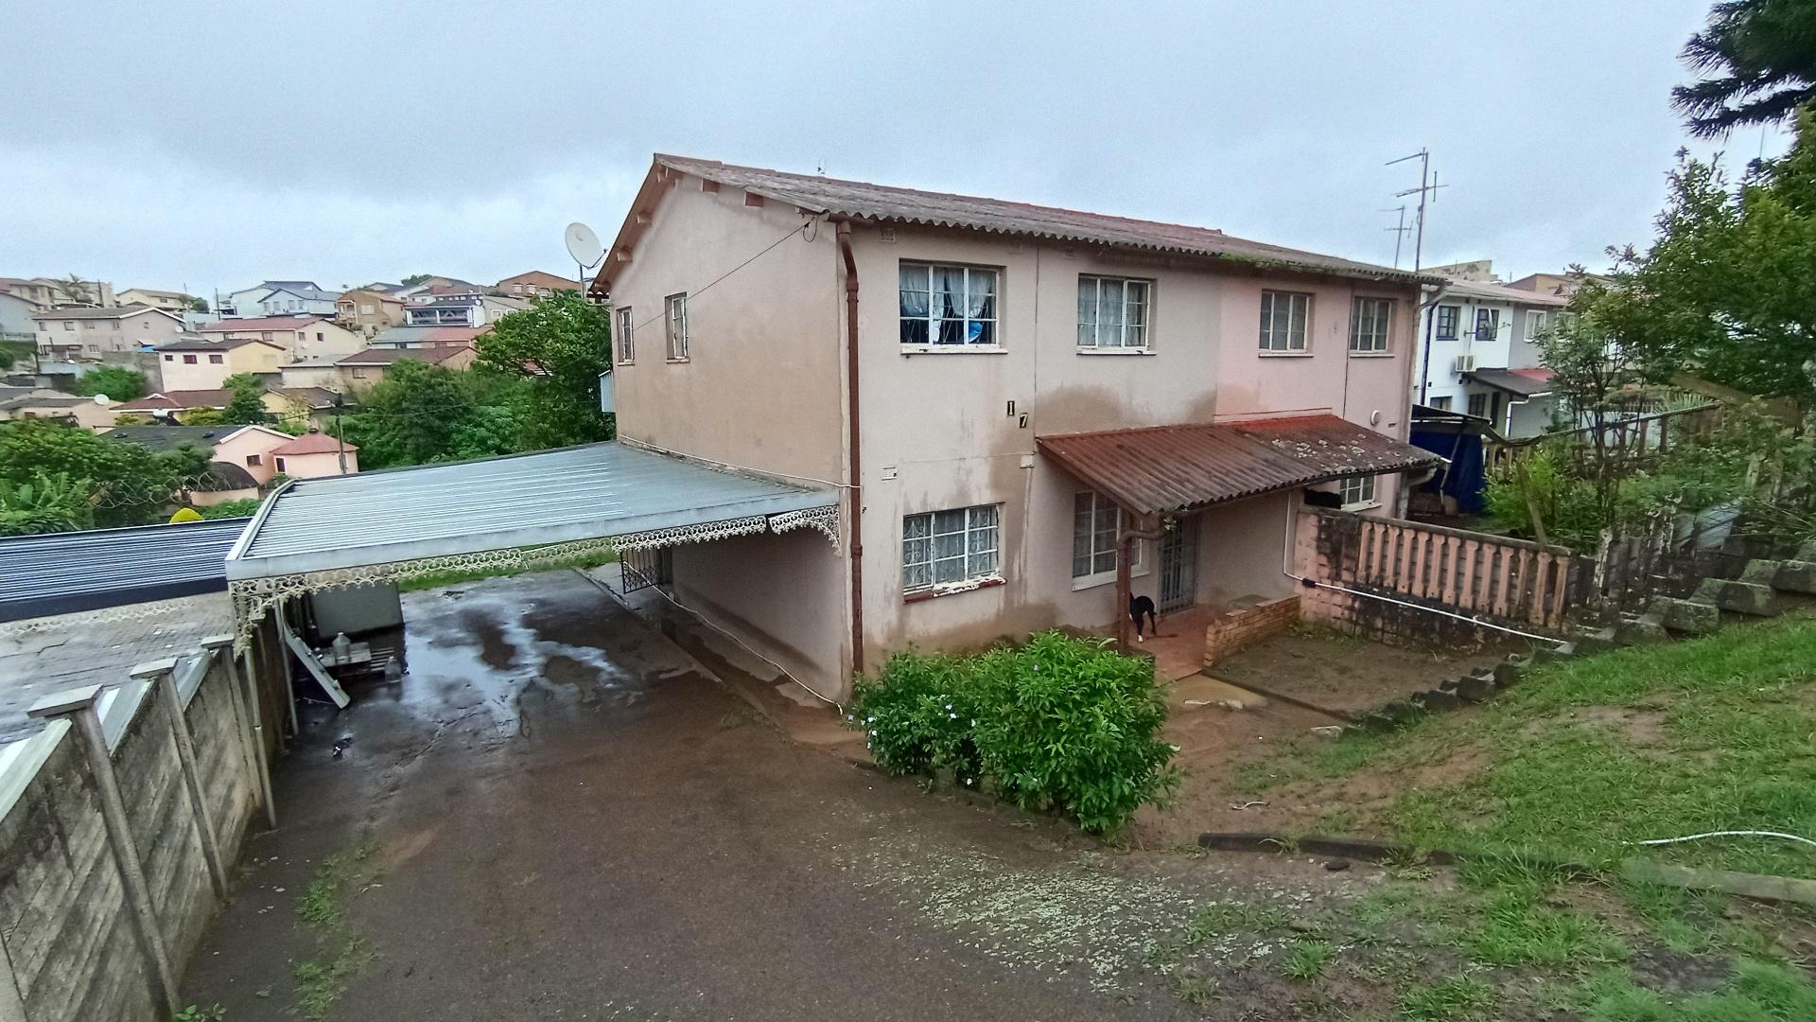
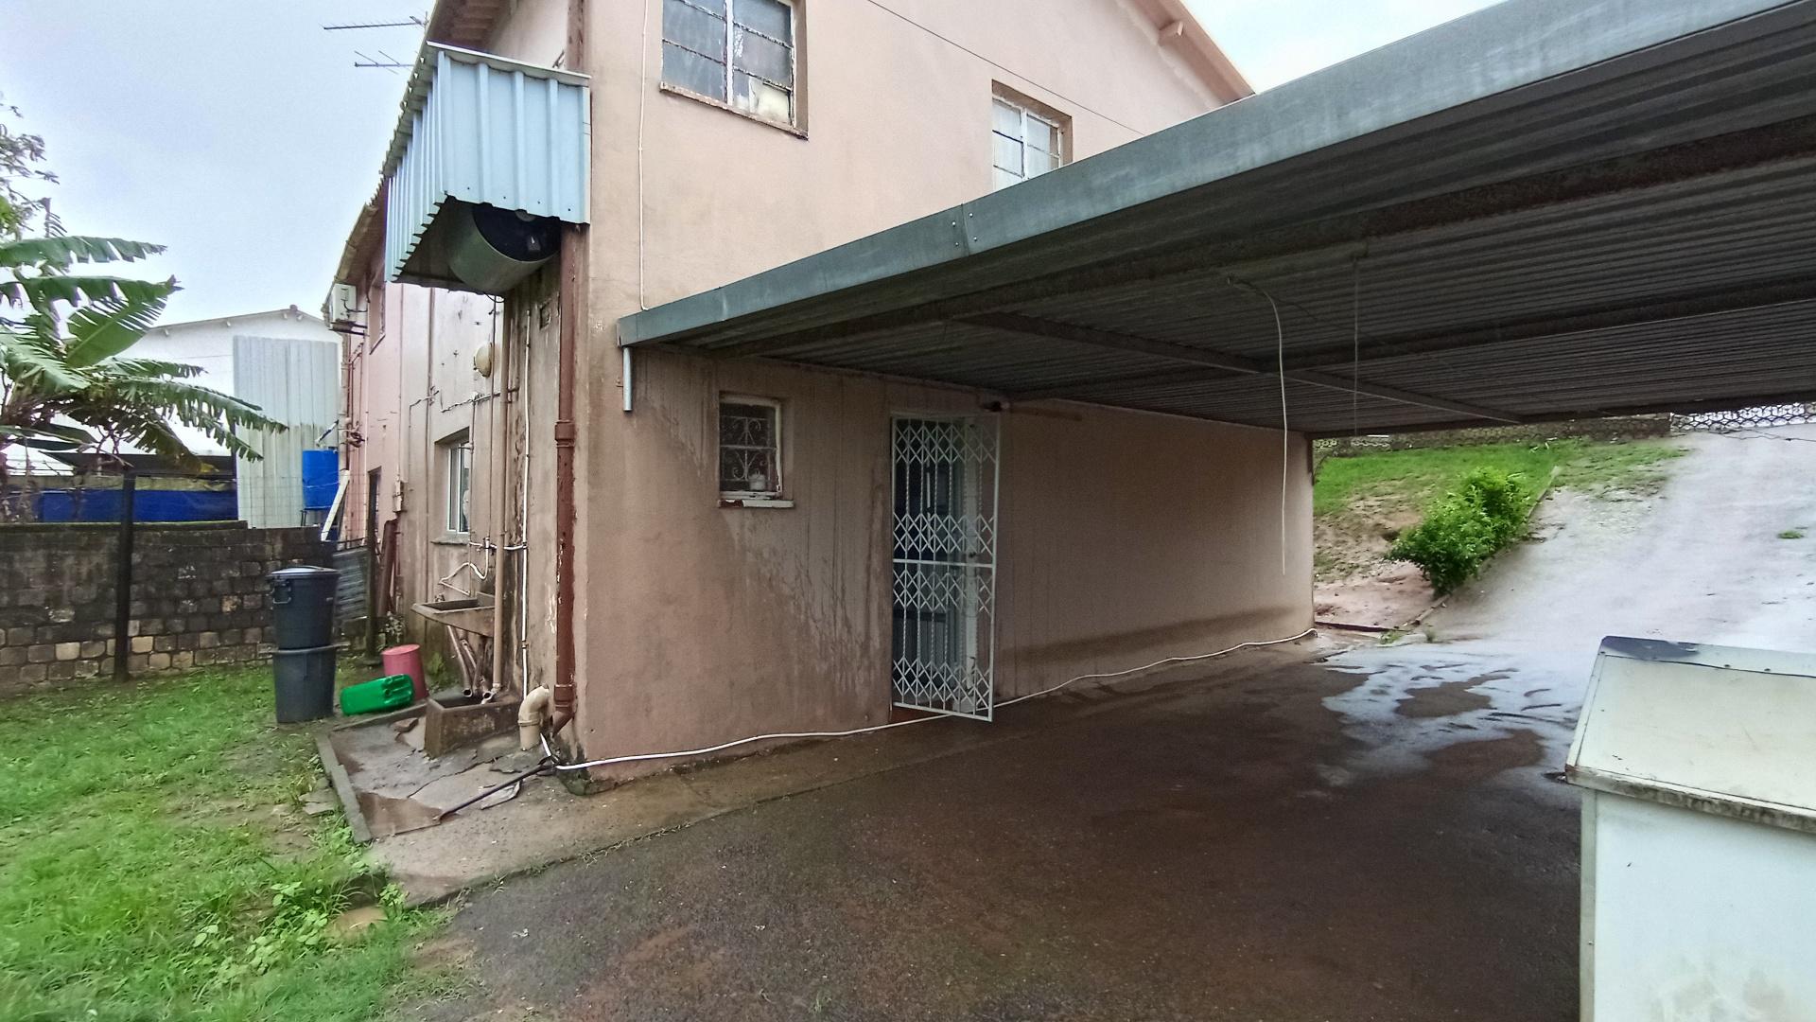
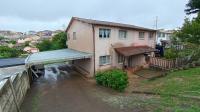
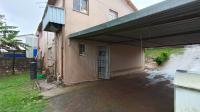
  • Front View of property in Risecliff
  • Front View of property in Risecliff
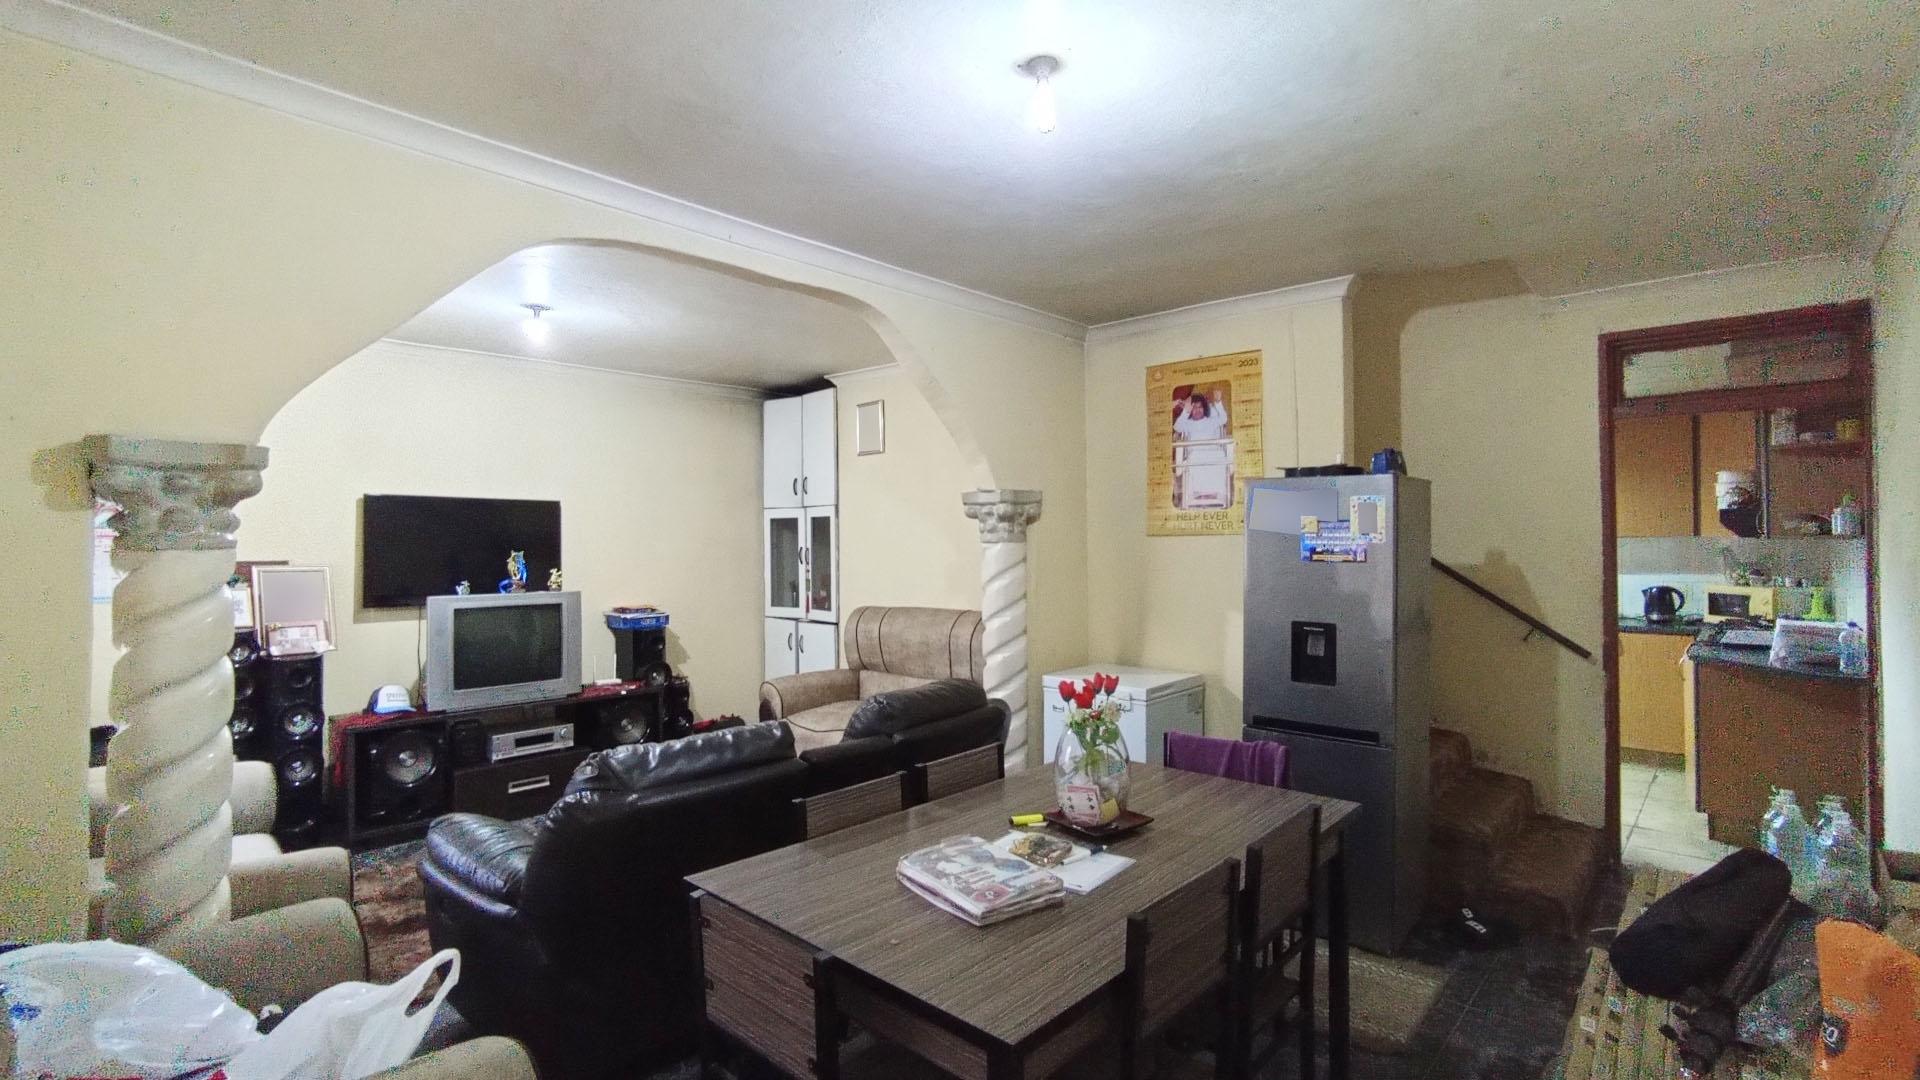
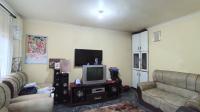
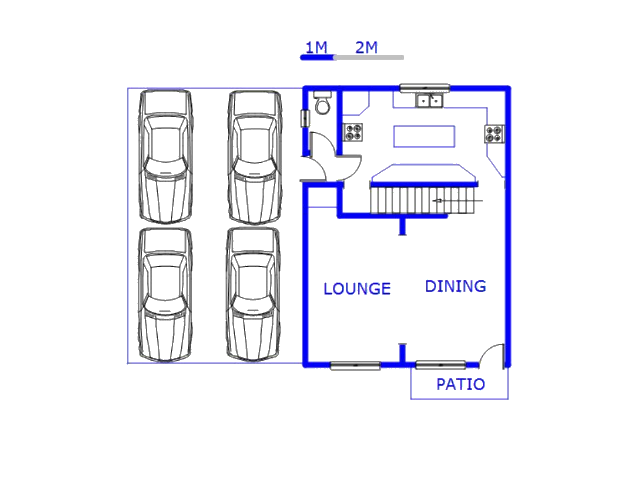
  • Dining Room - 16 square meters of property in Risecliff
  • Dining Room - 16 square meters of property in Risecliff
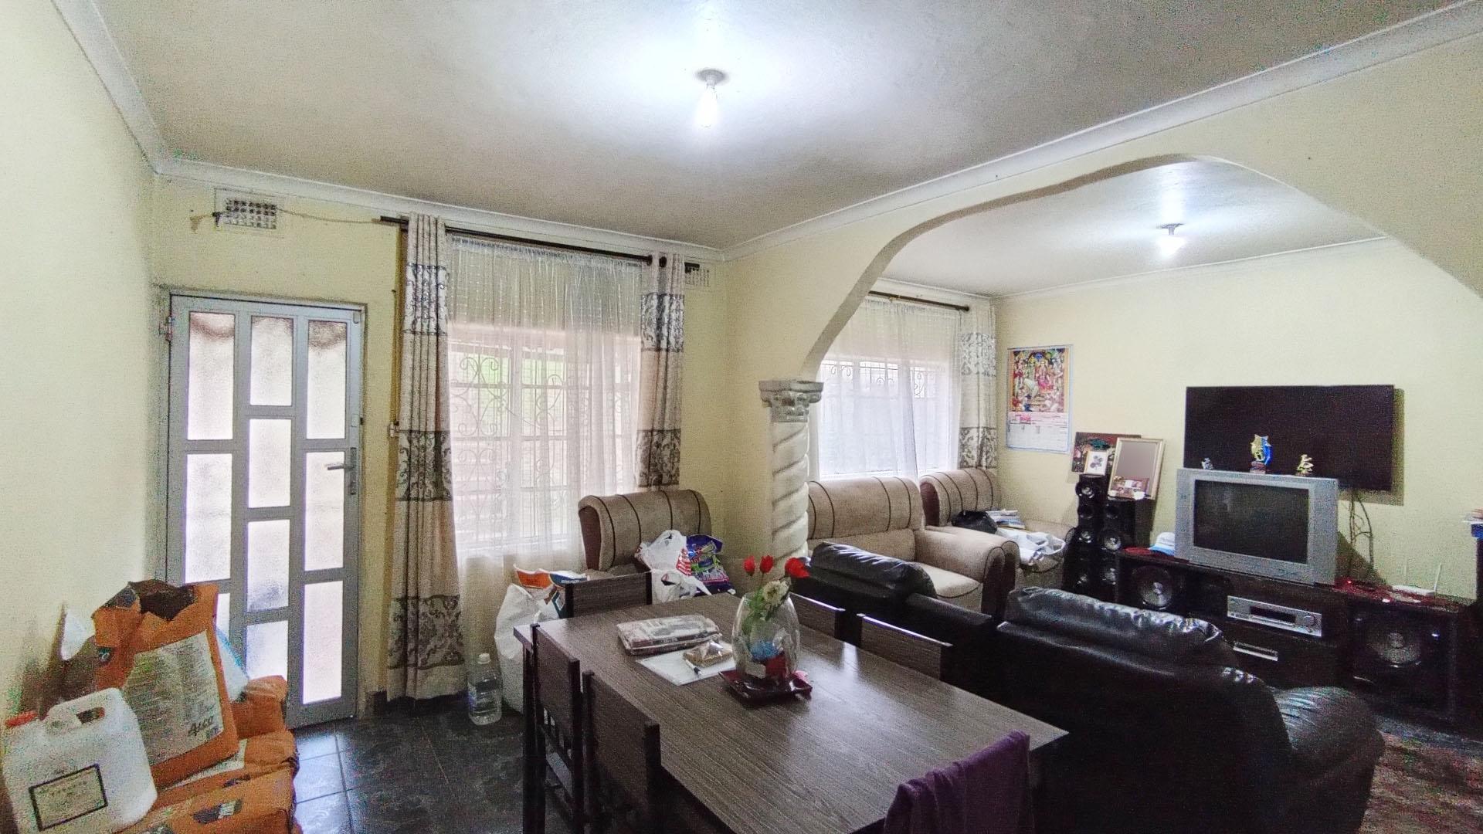
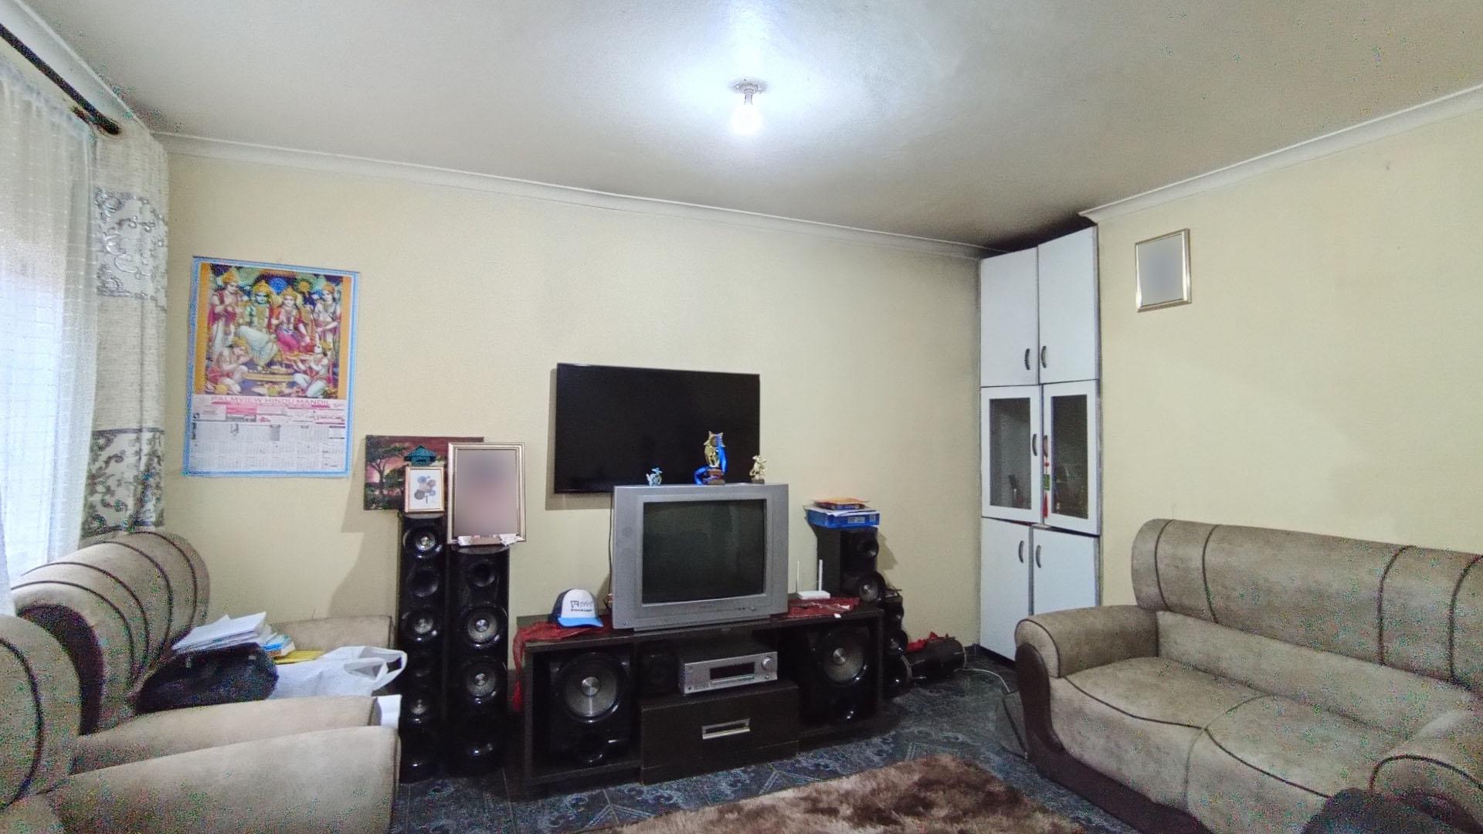
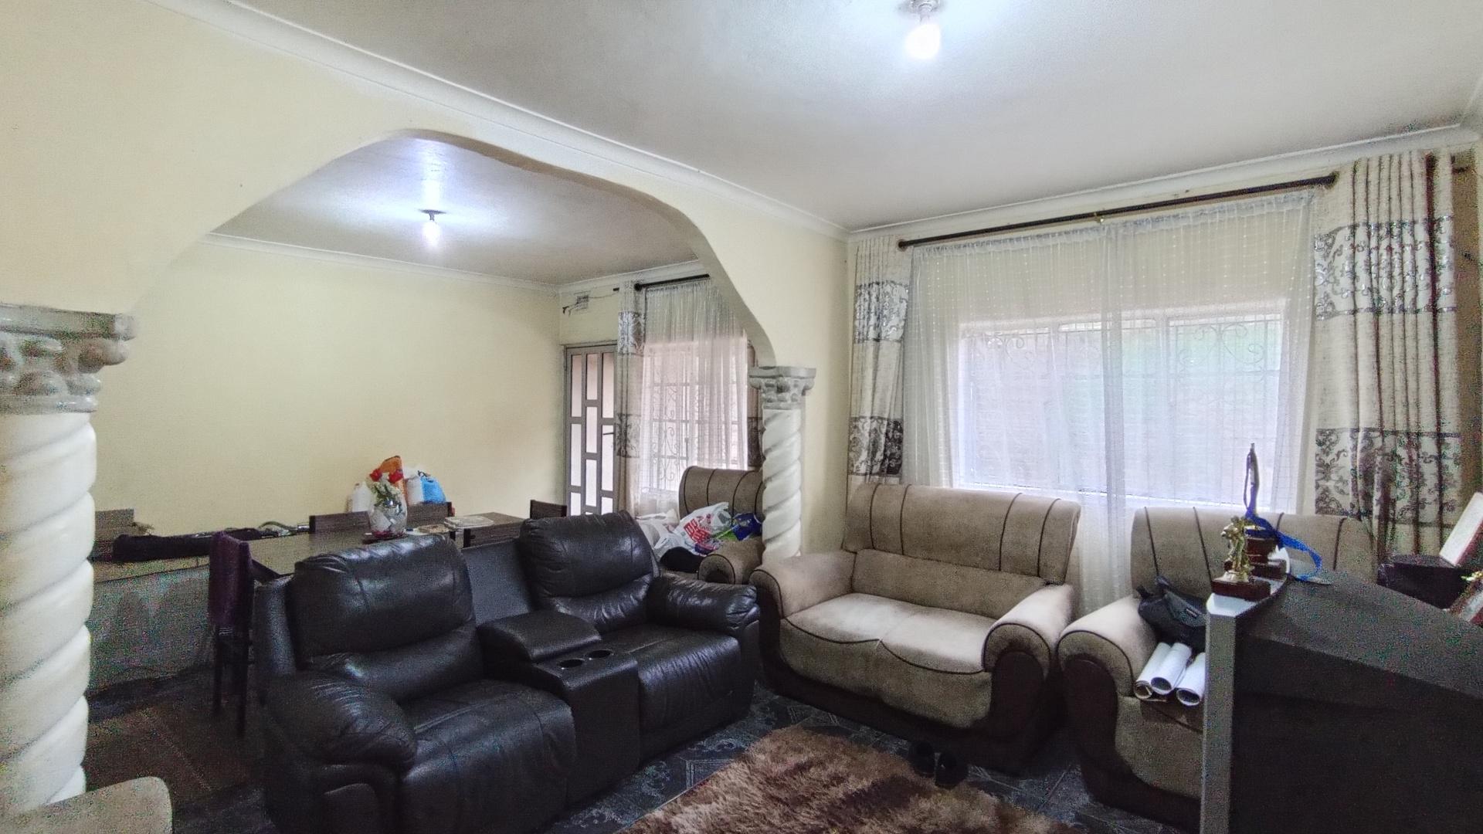
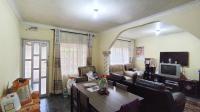
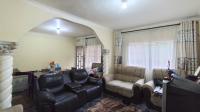
  • Lounges - 16 square meters of property in Risecliff
  • Lounges - 16 square meters of property in Risecliff
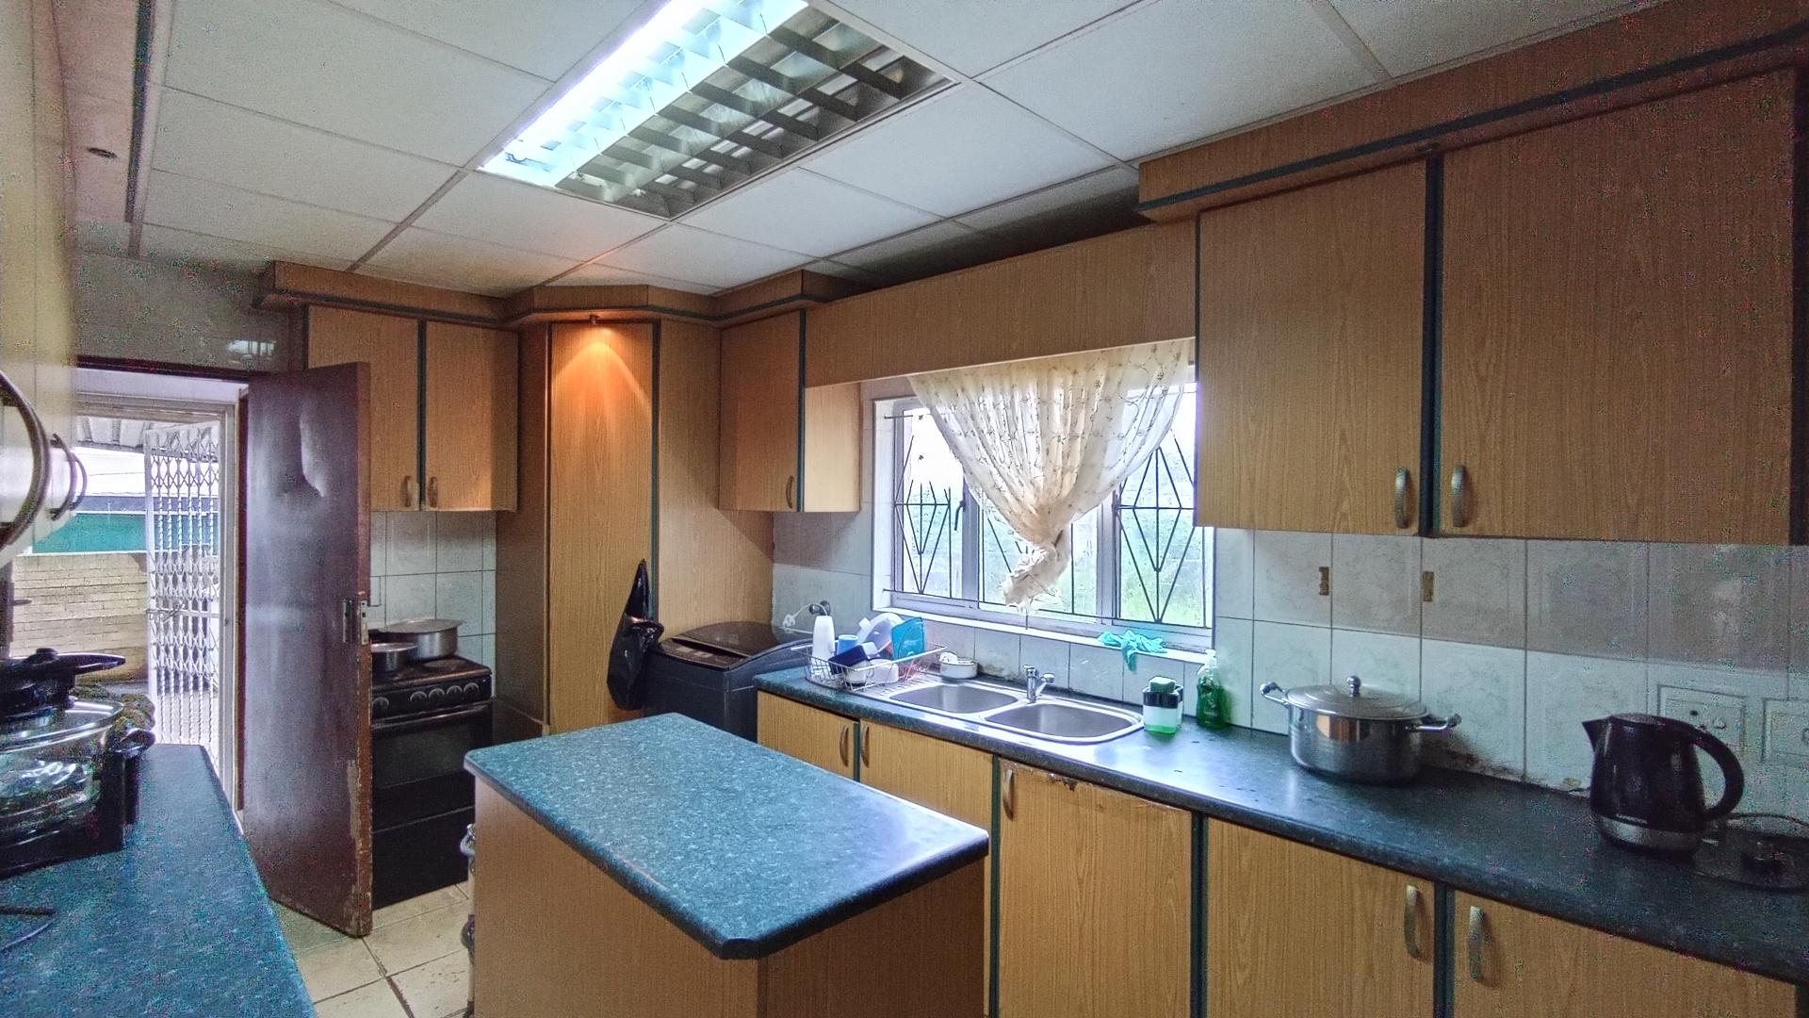
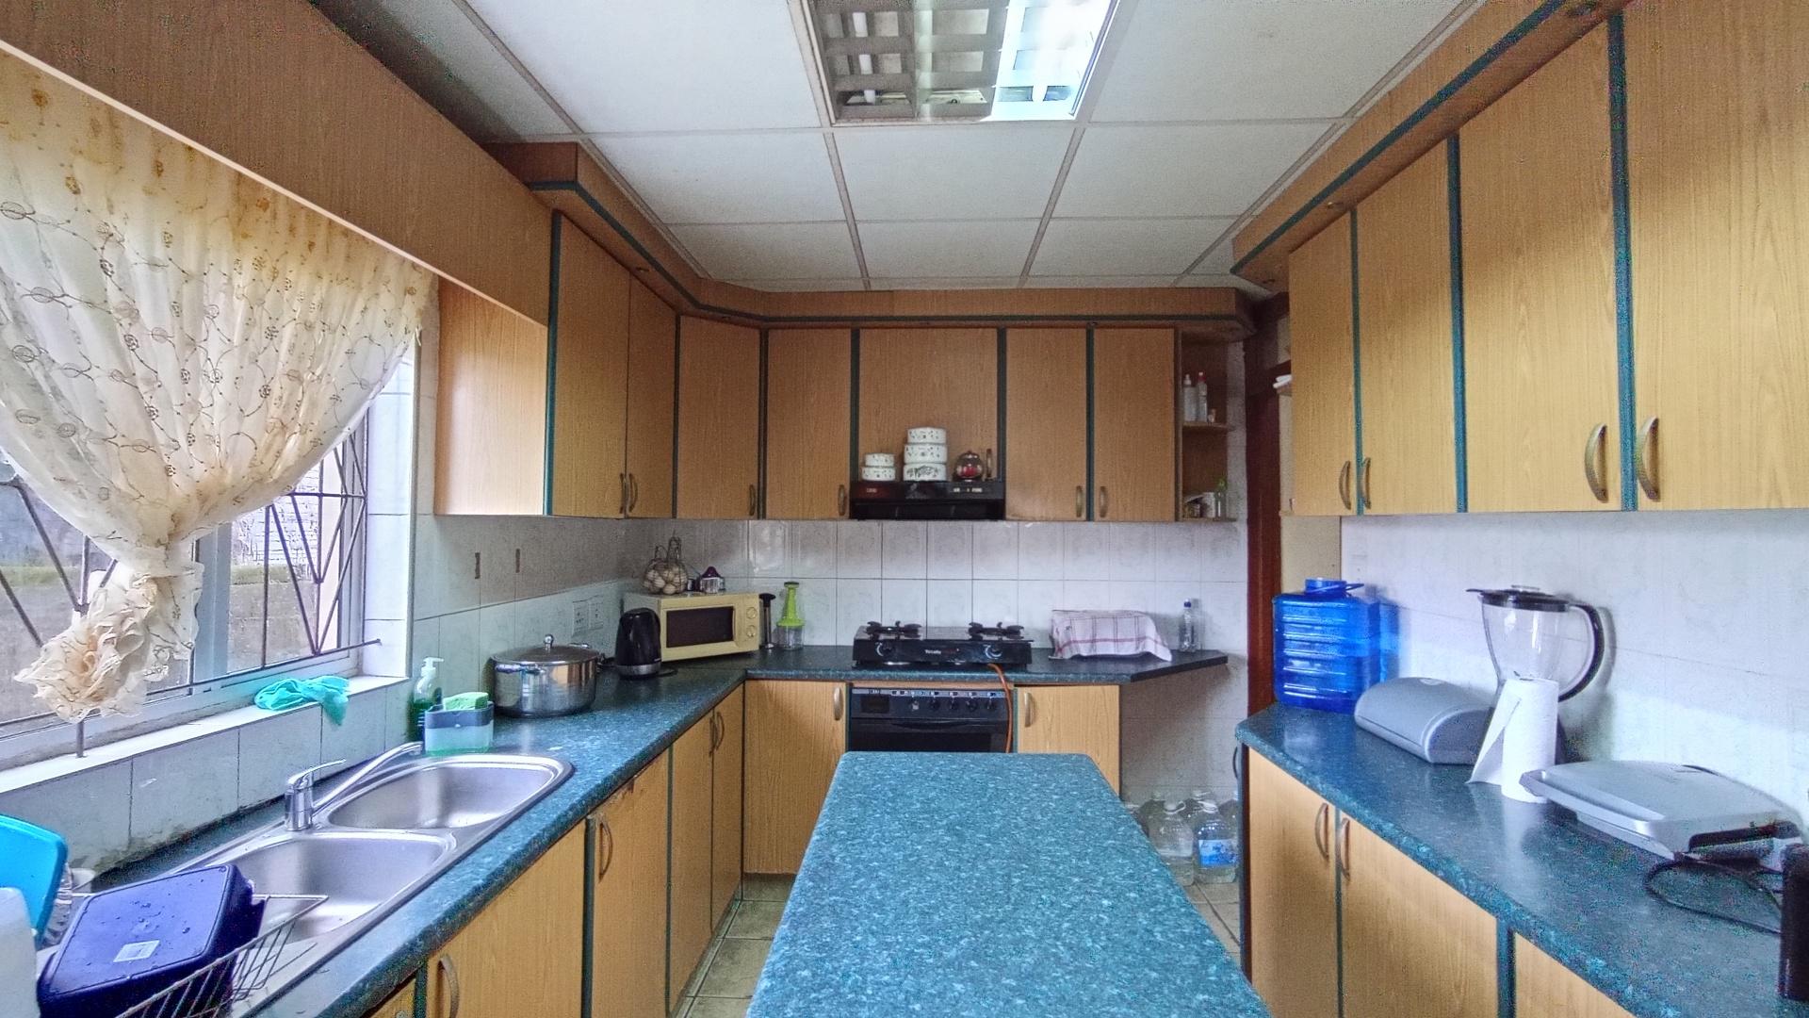
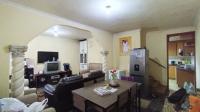
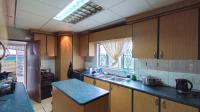
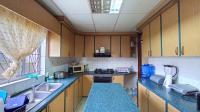
  • Kitchen - 17 square meters of property in Risecliff
  • Kitchen - 17 square meters of property in Risecliff
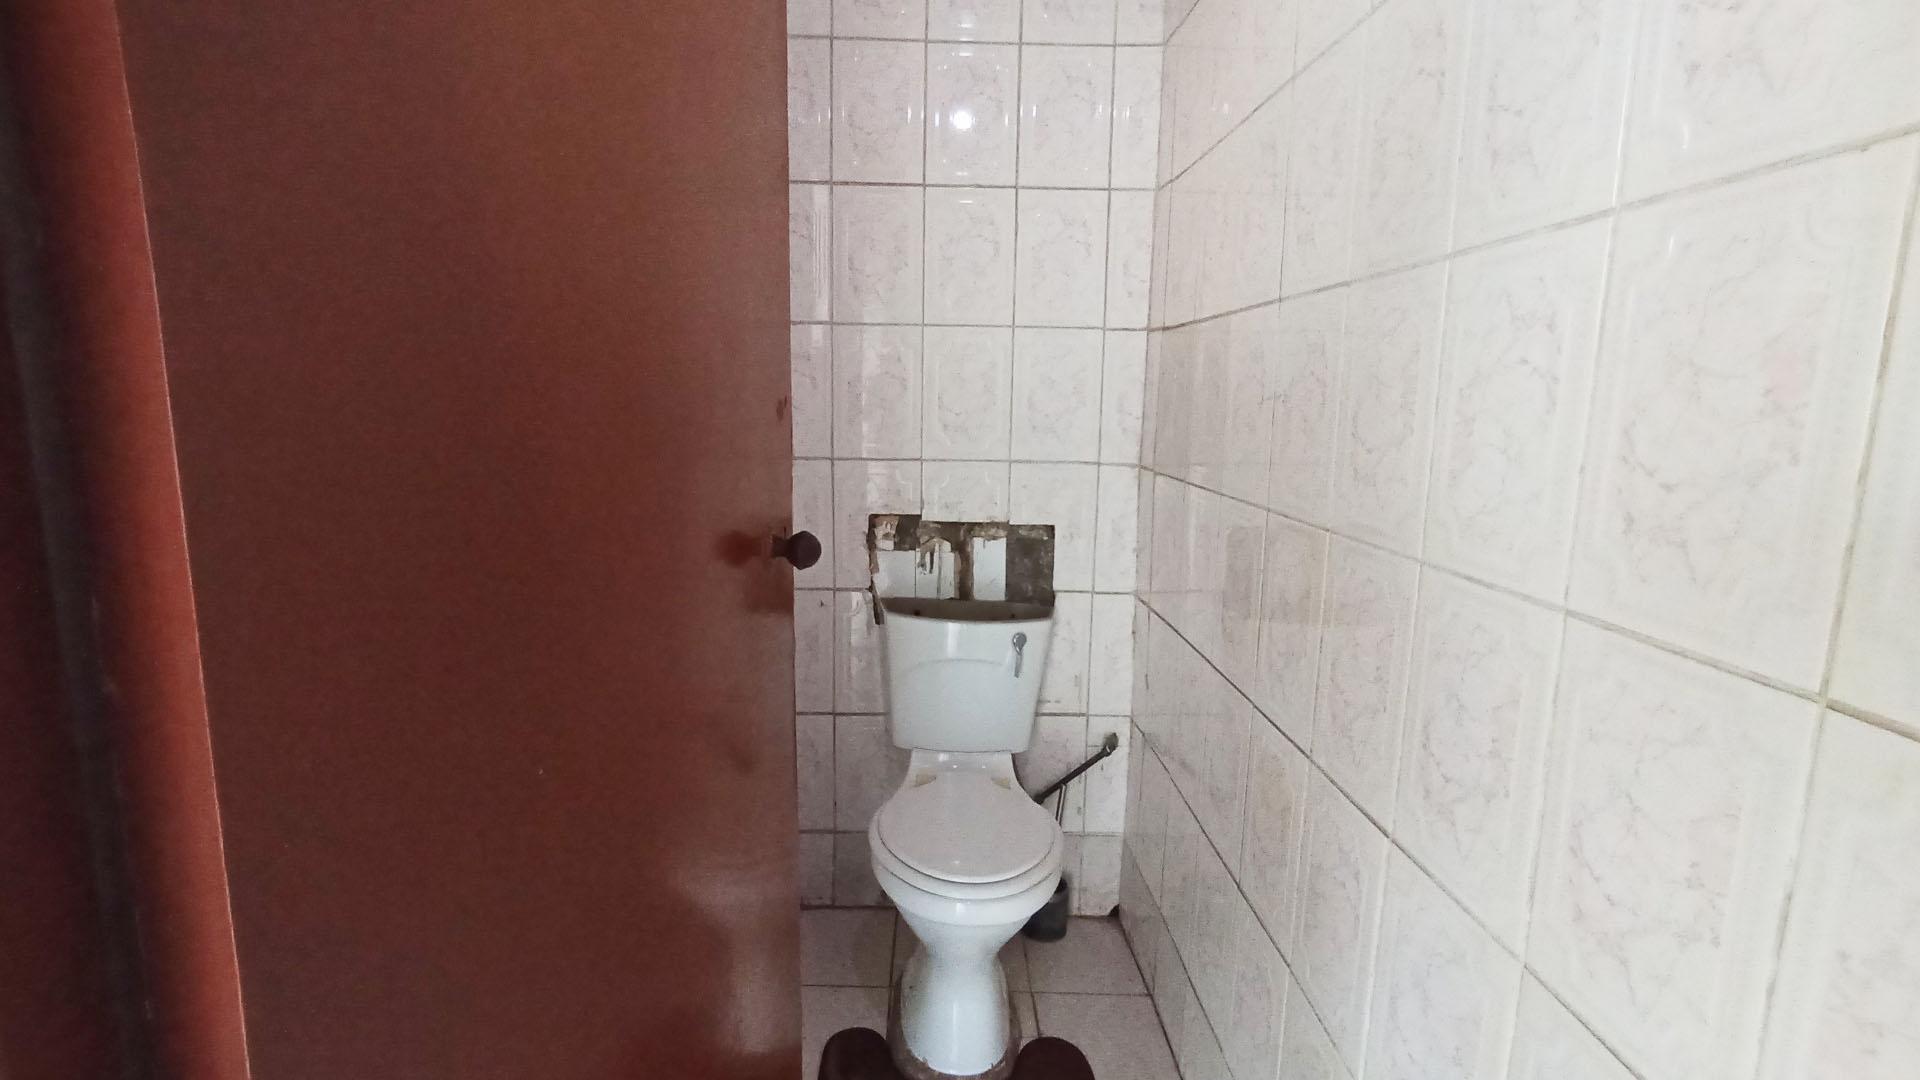
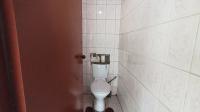
  • Guest Toilet - 2 square meters of property in Risecliff
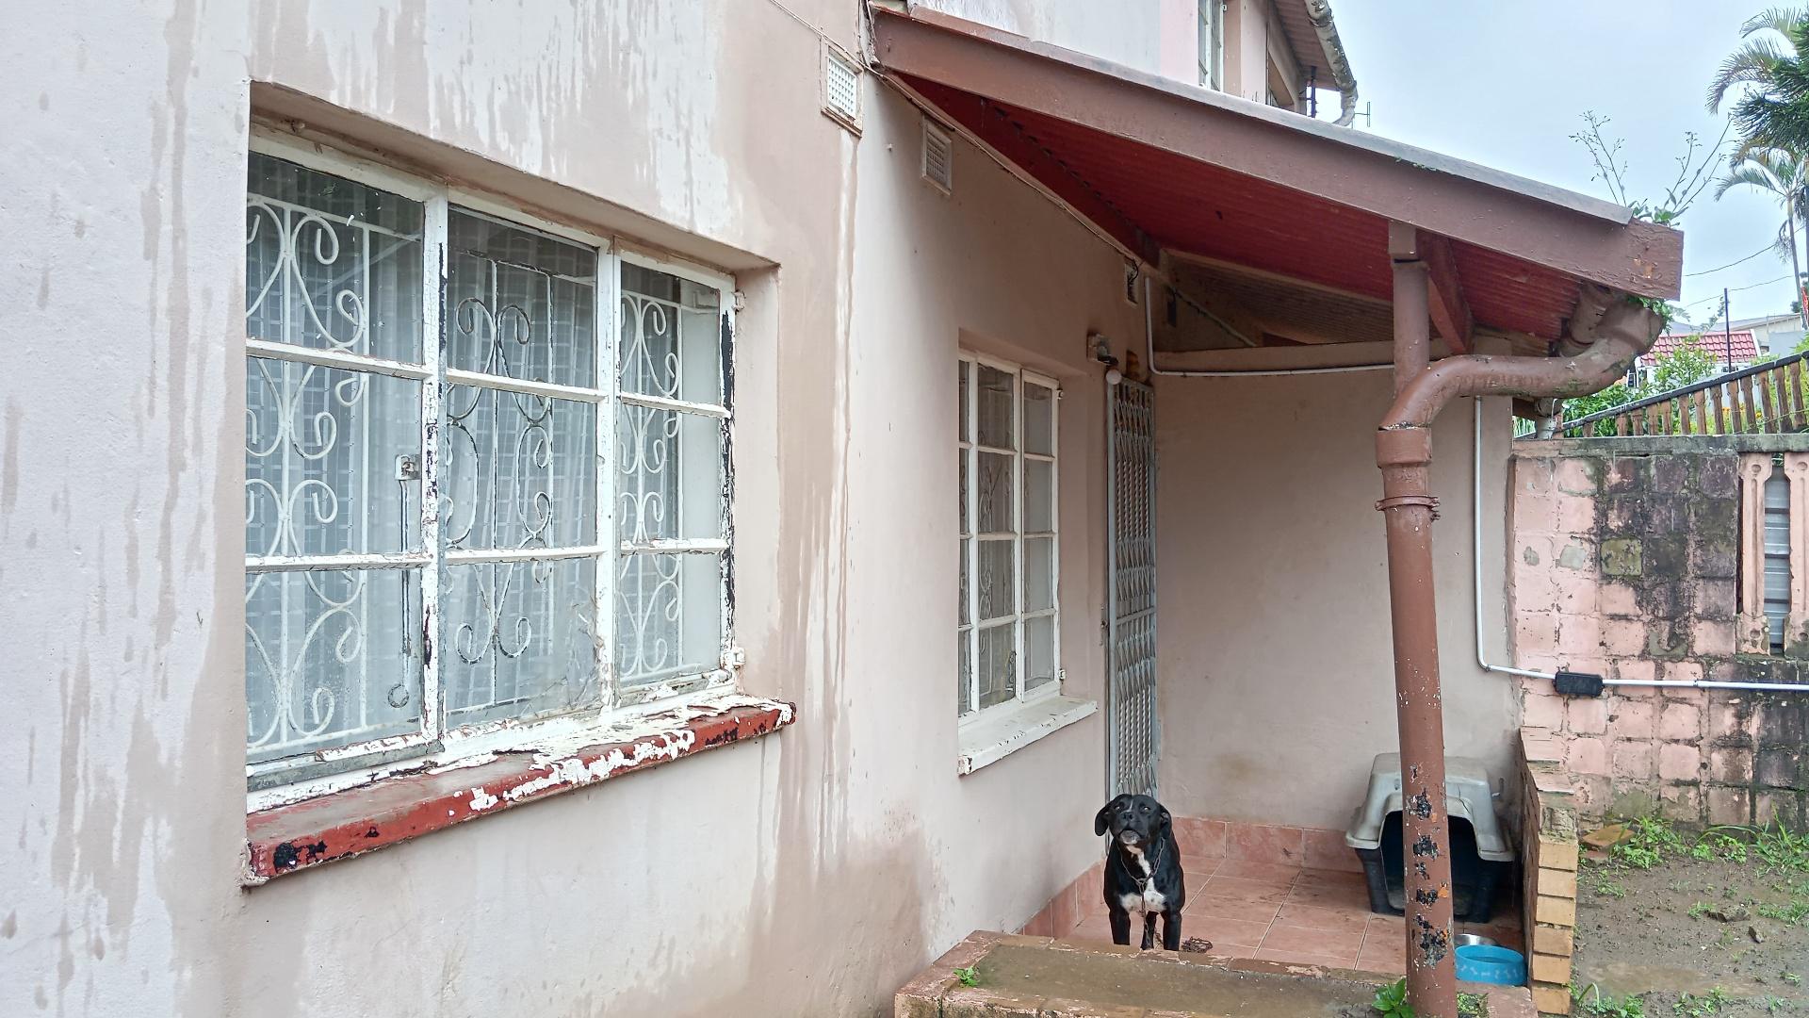
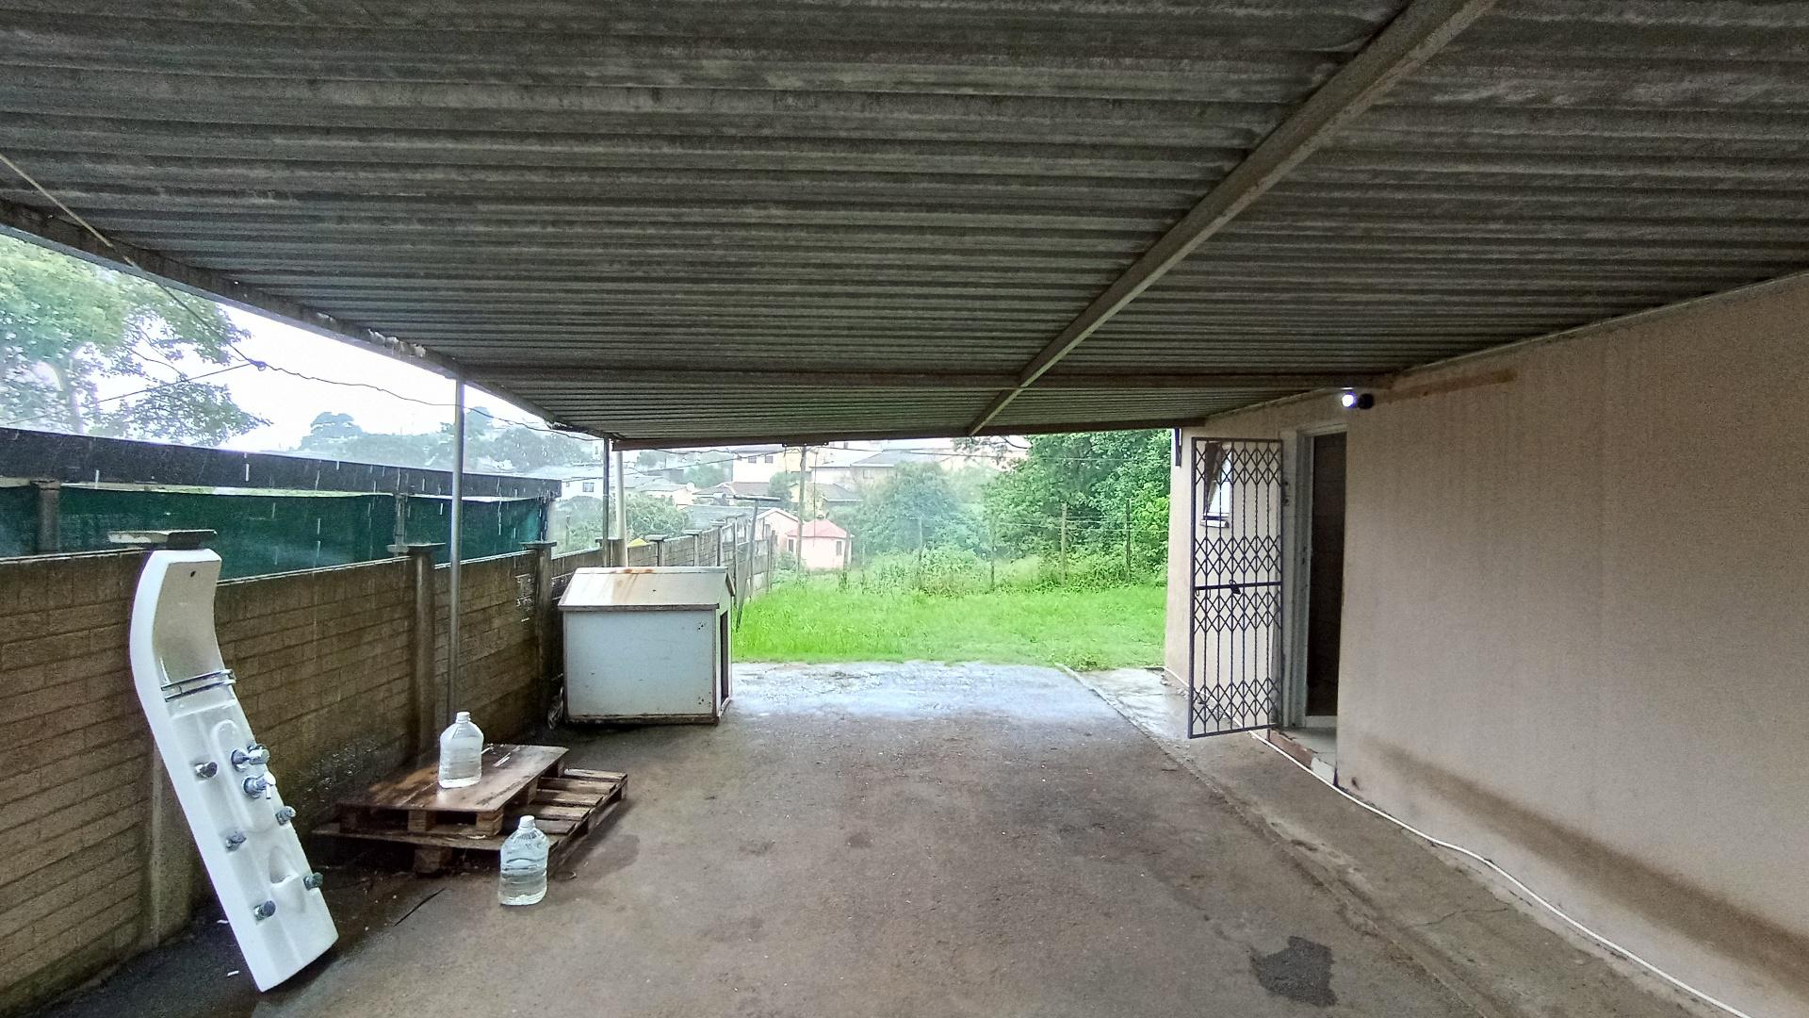
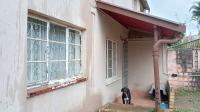
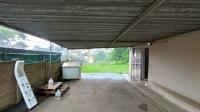
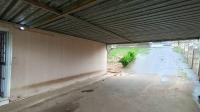
  • Patio - 3 square meters of property in Risecliff
  • Patio - 3 square meters of property in Risecliff
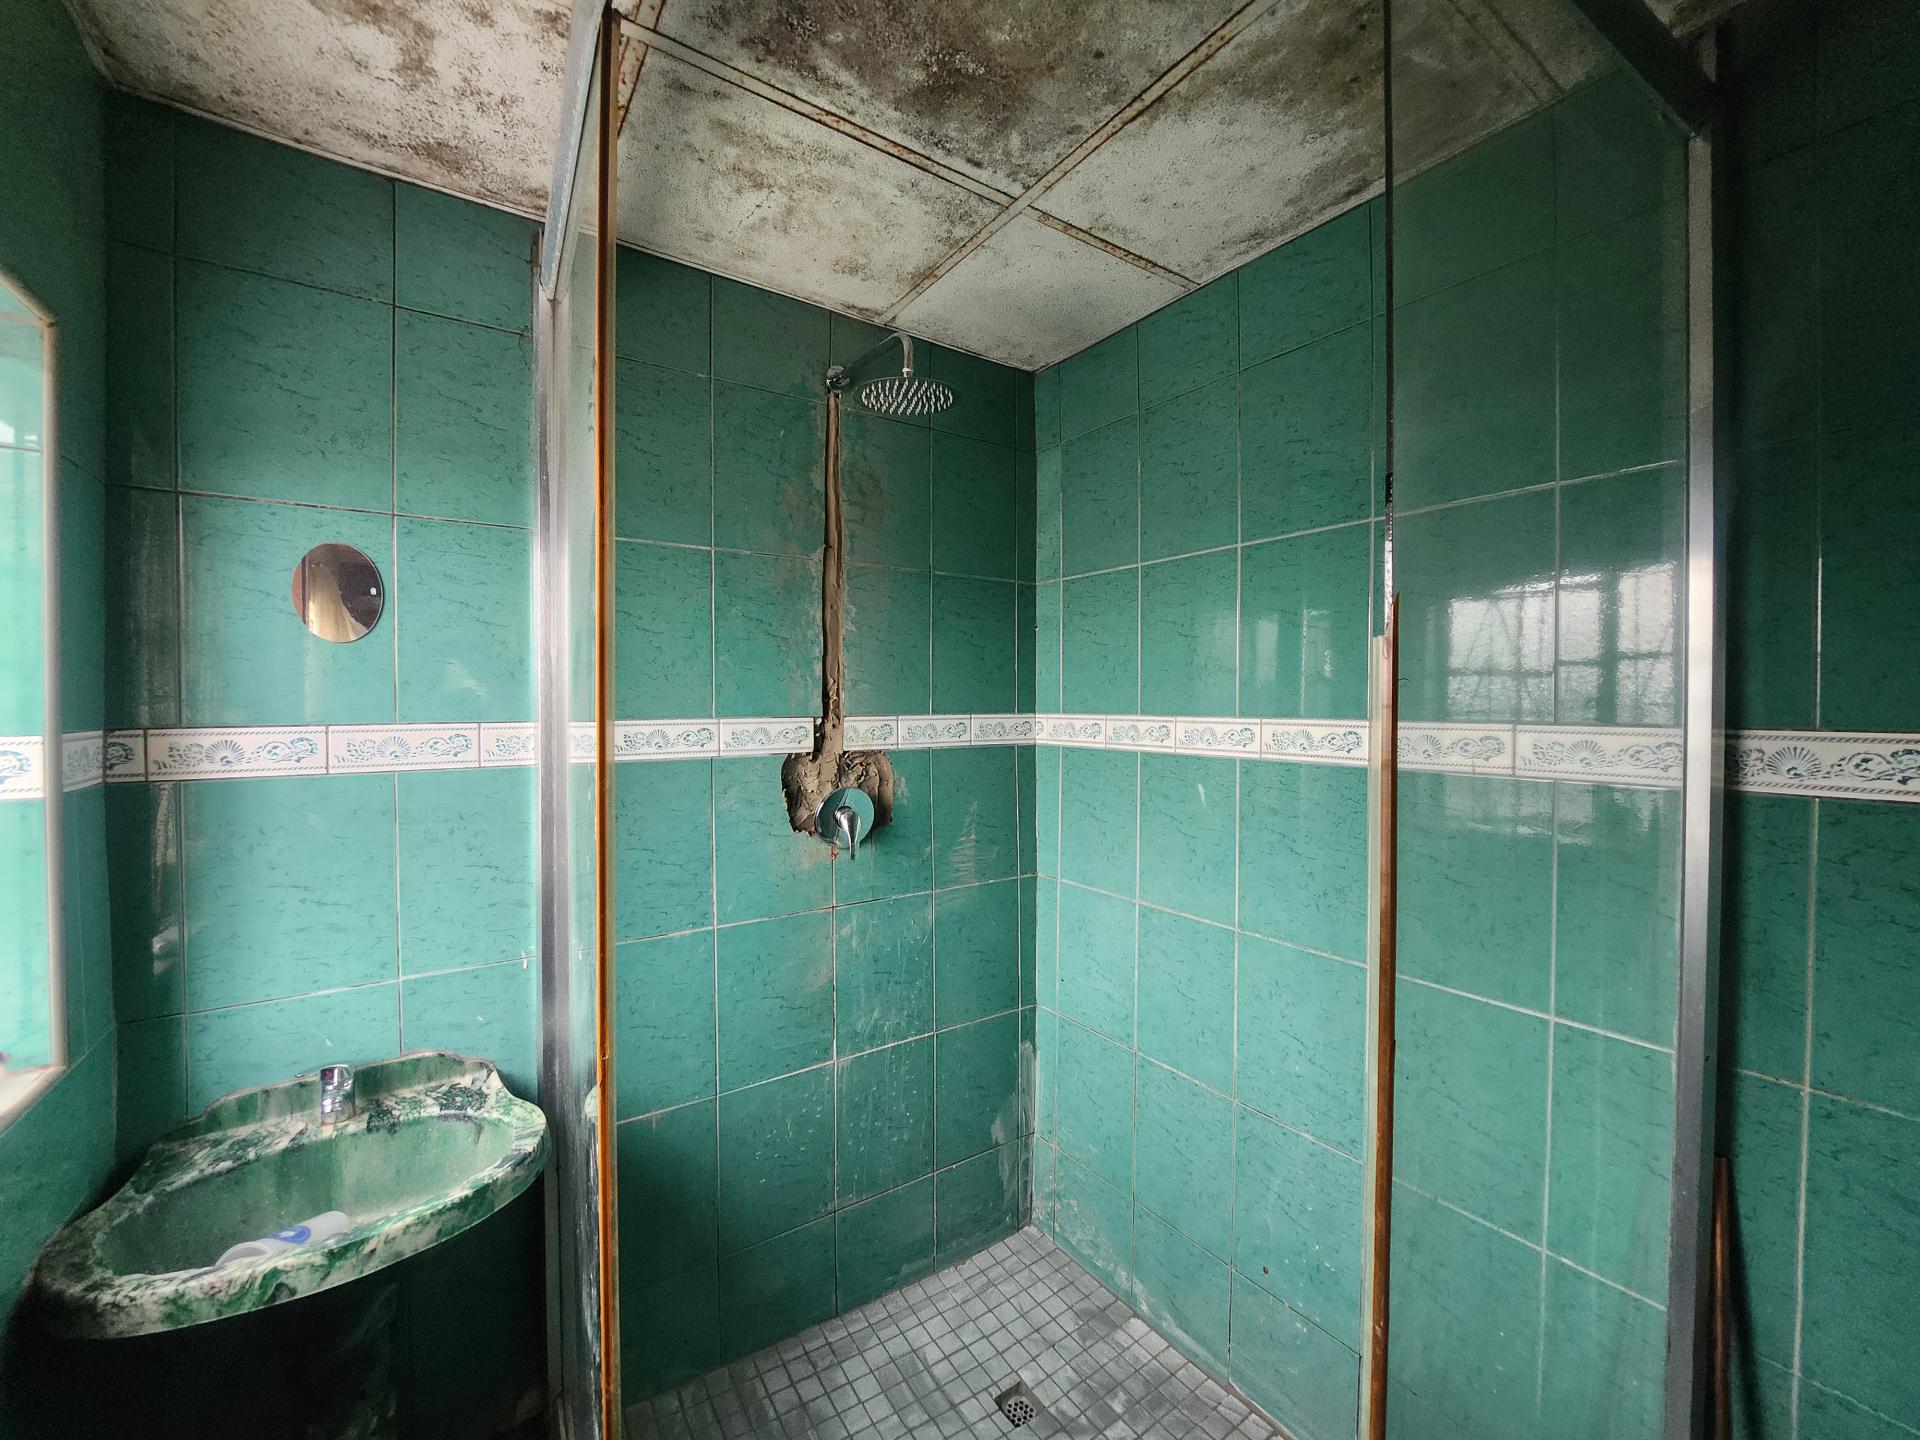
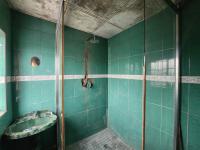
  • Bathroom 1 - 3 square meters of property in Risecliff
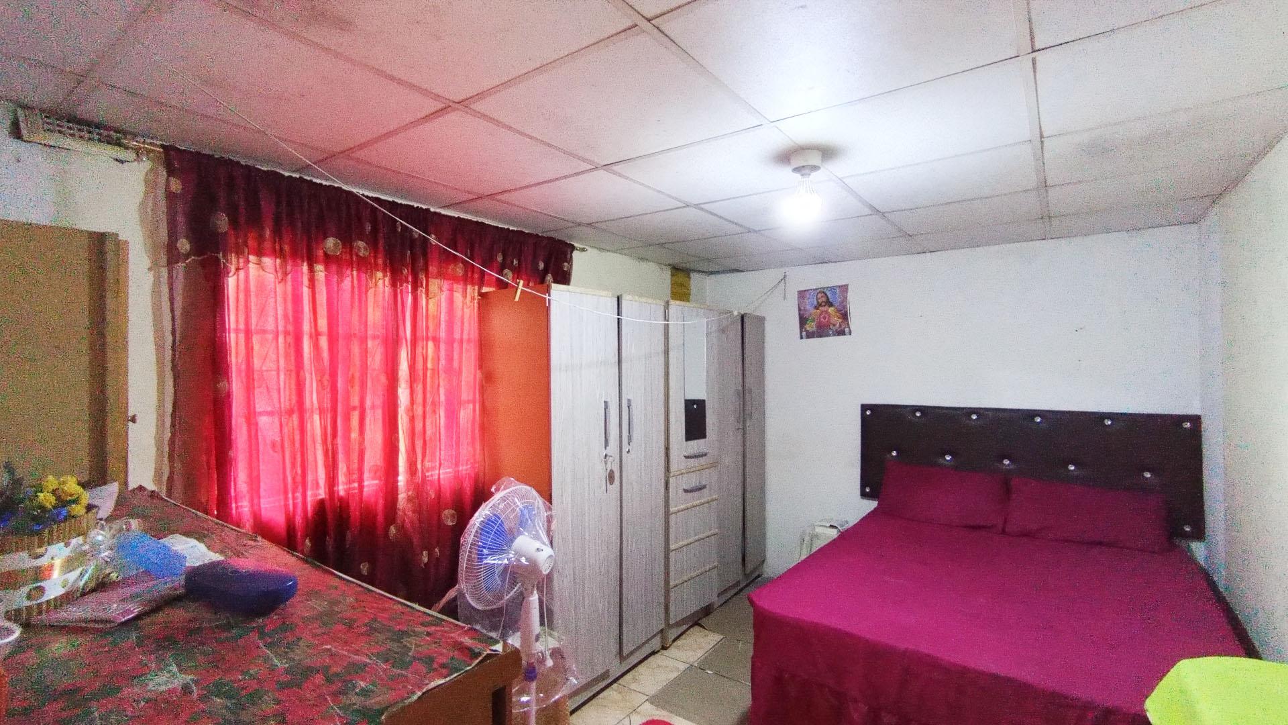
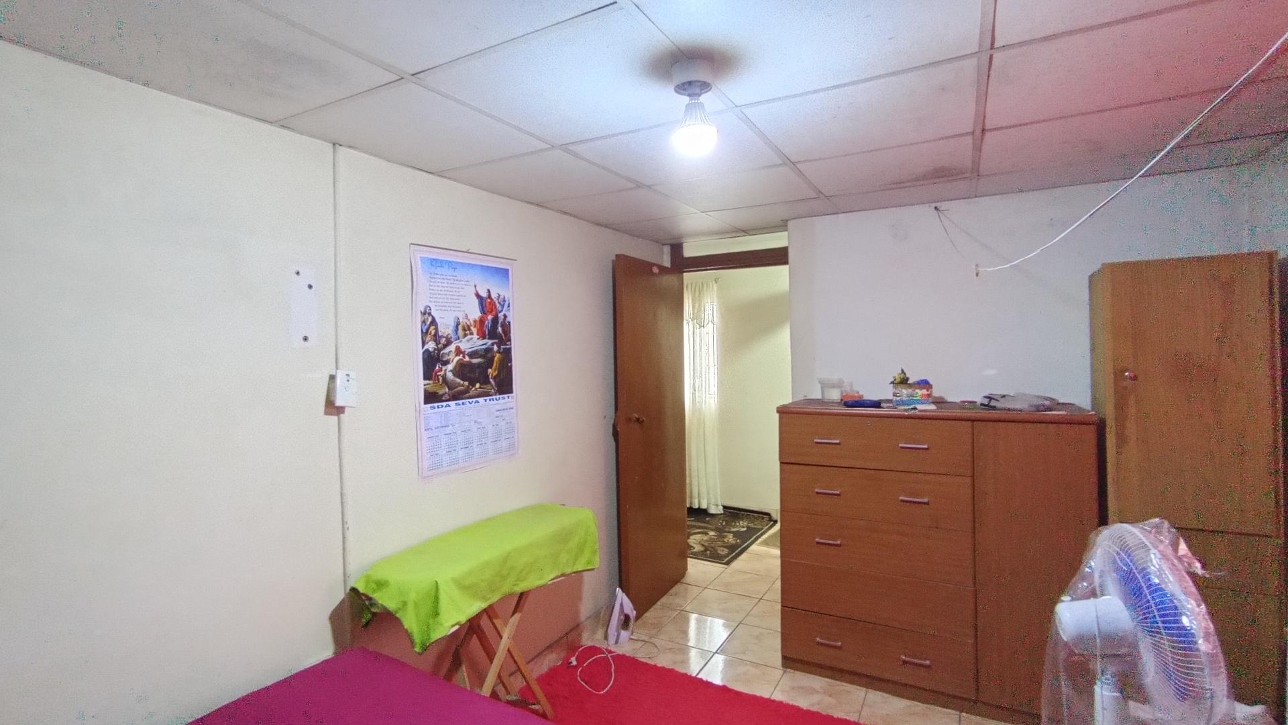
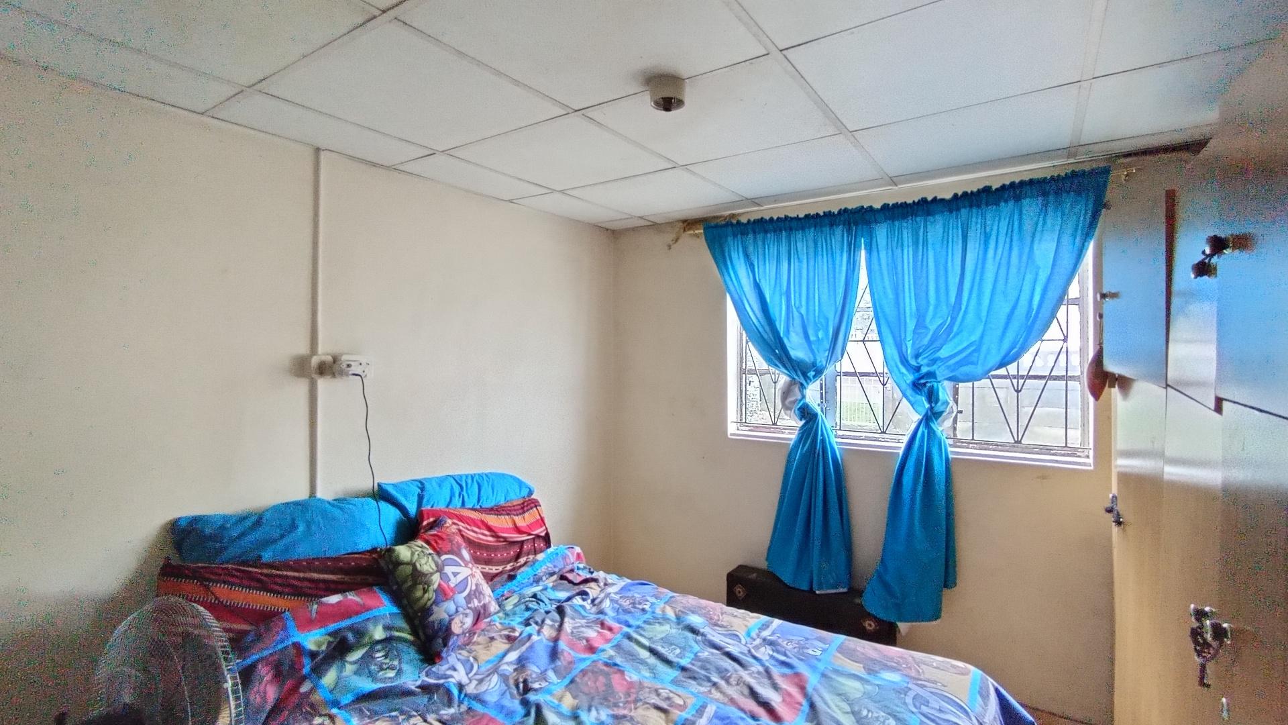
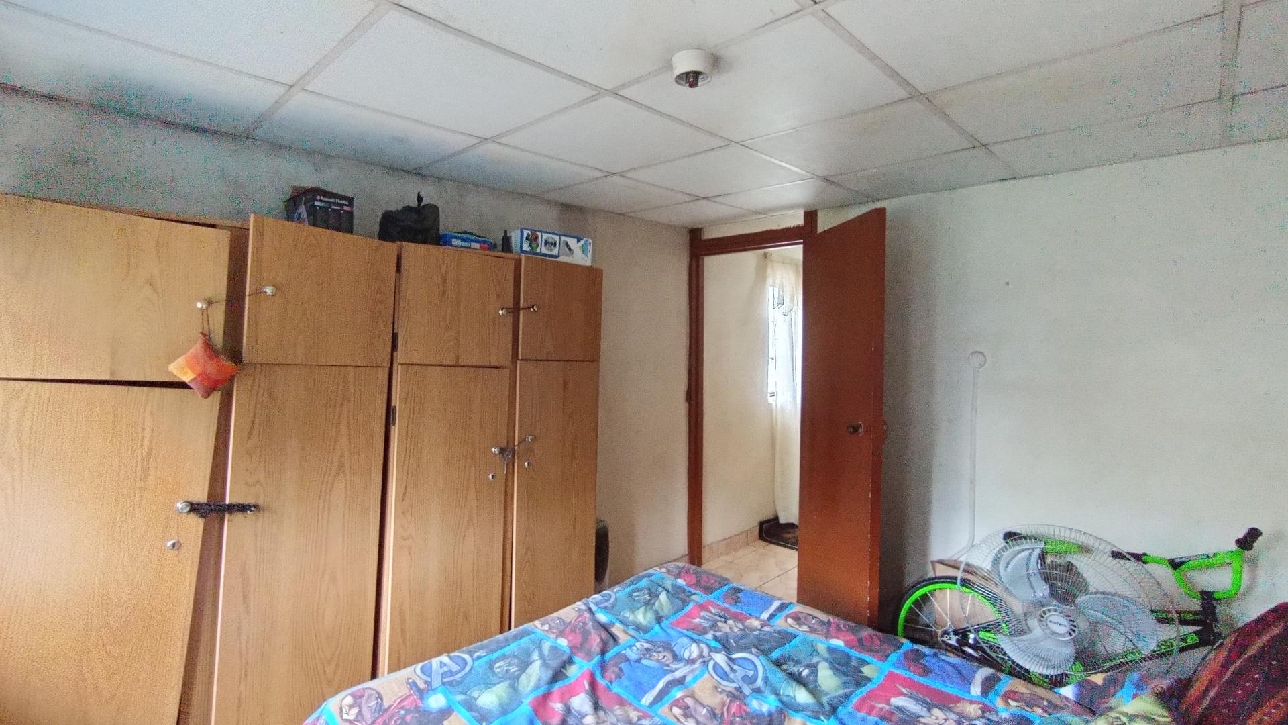
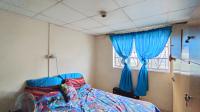
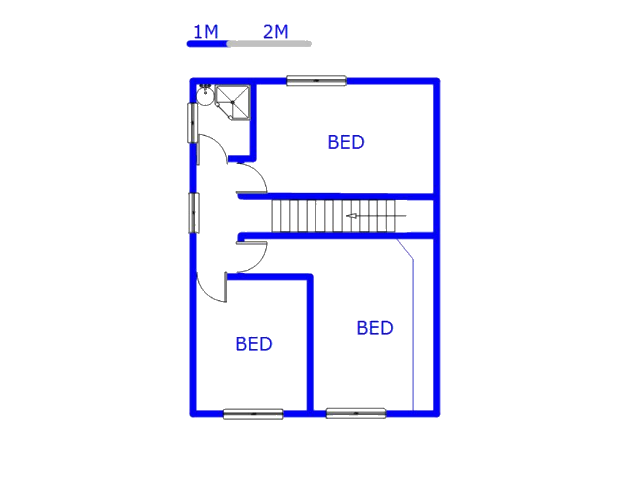
  • Bed Room 1 - 16 square meters of property in Risecliff
  • Bed Room 1 - 16 square meters of property in Risecliff
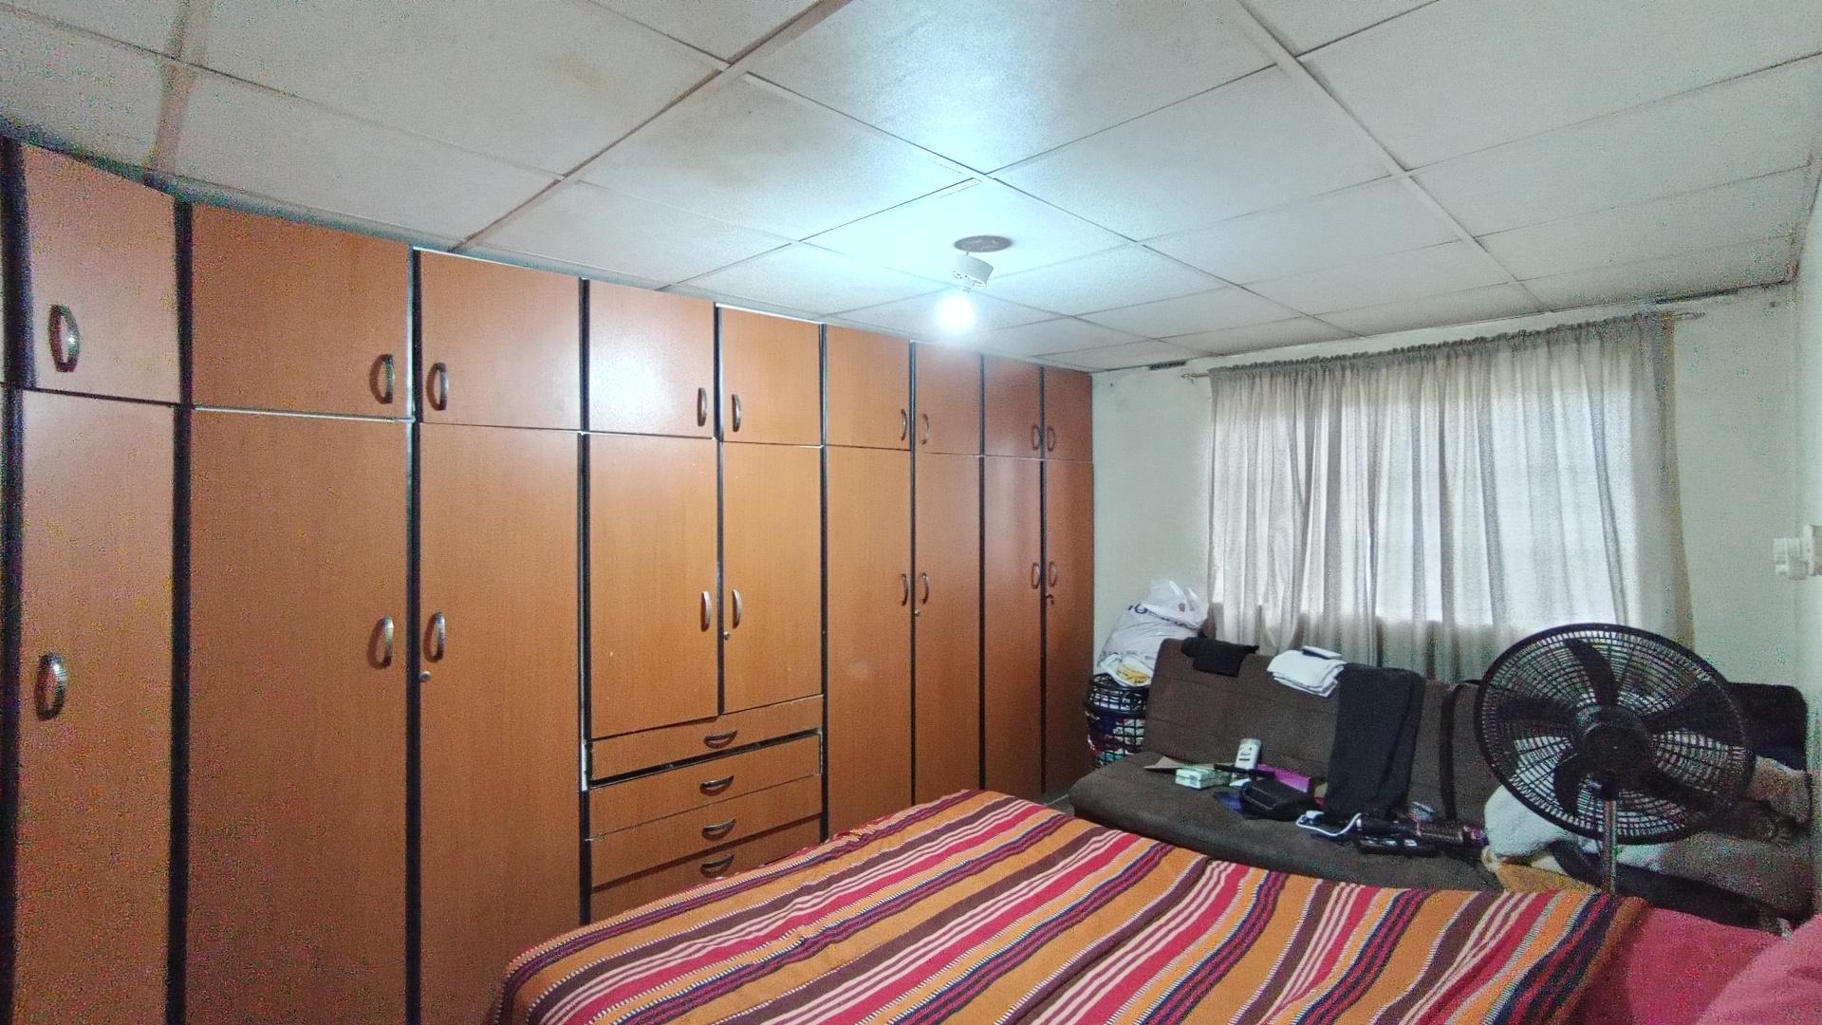
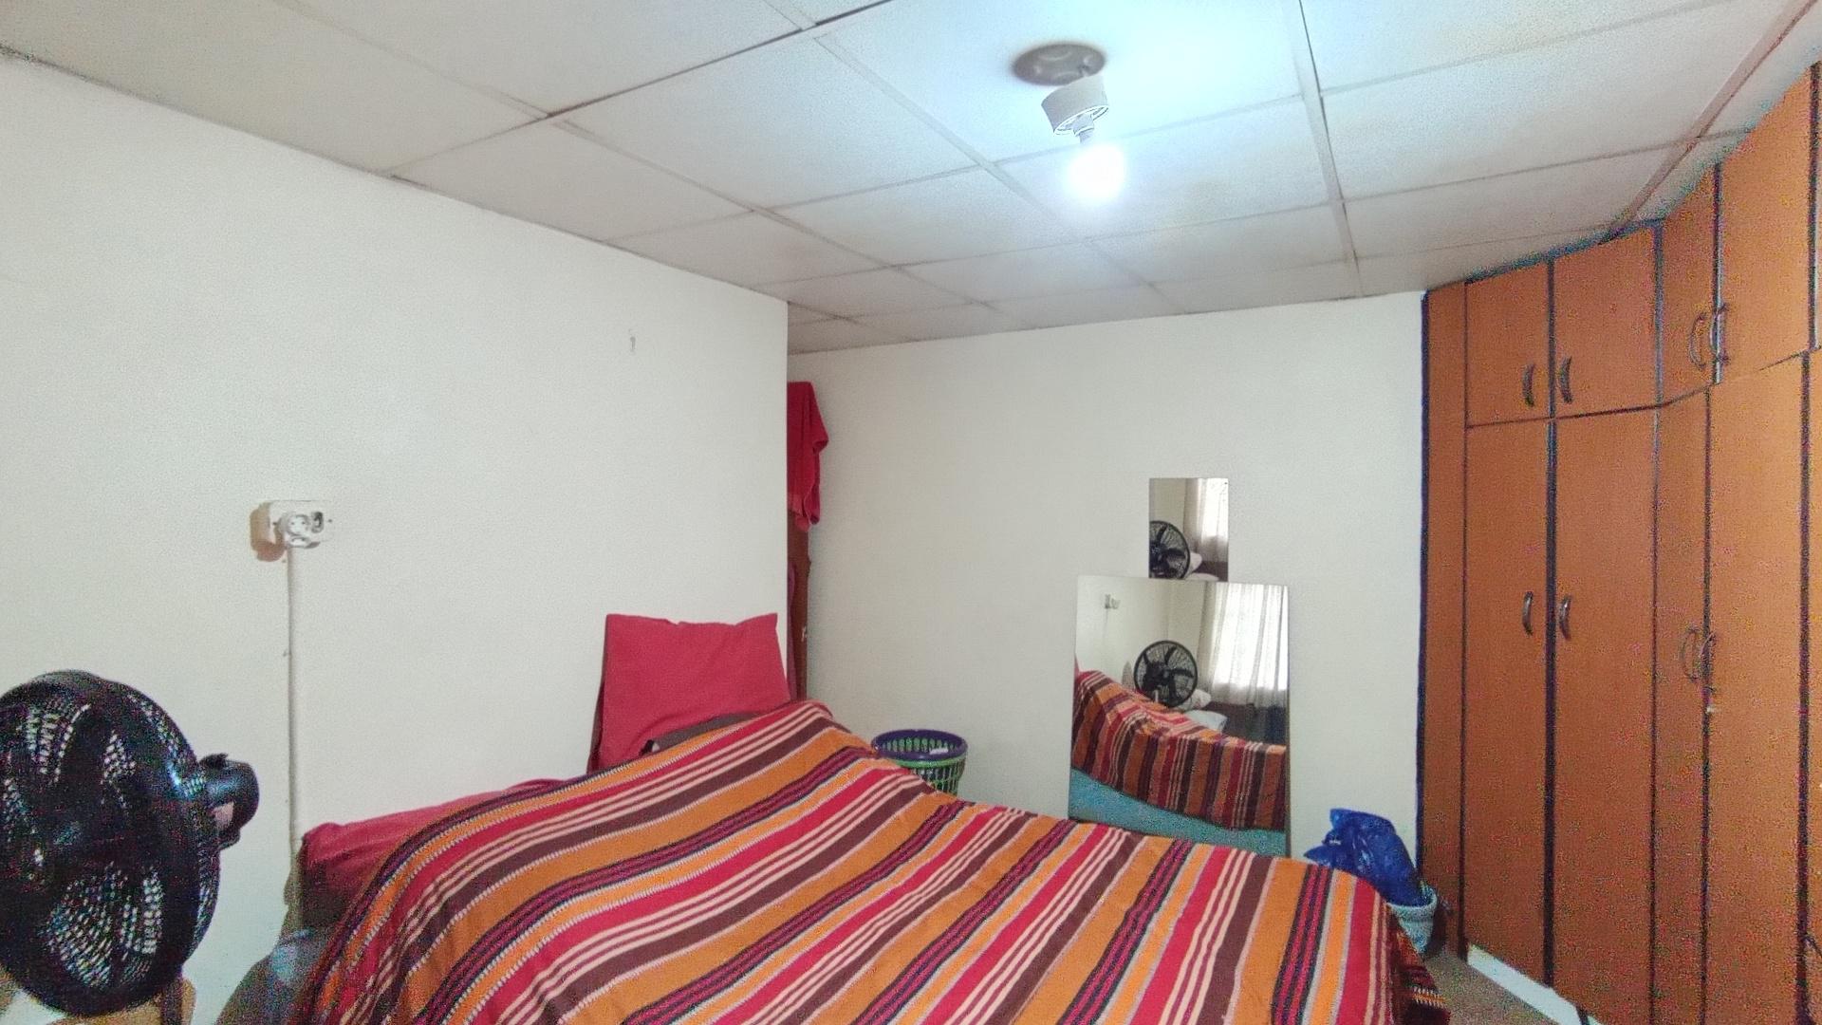
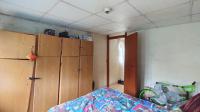
  • Bed Room 2 - 18 square meters of property in Risecliff
  • Bed Room 2 - 18 square meters of property in Risecliff
  • Bed Room 3 - 11 square meters of property in Risecliff
  • Bed Room 3 - 11 square meters of property in Risecliff
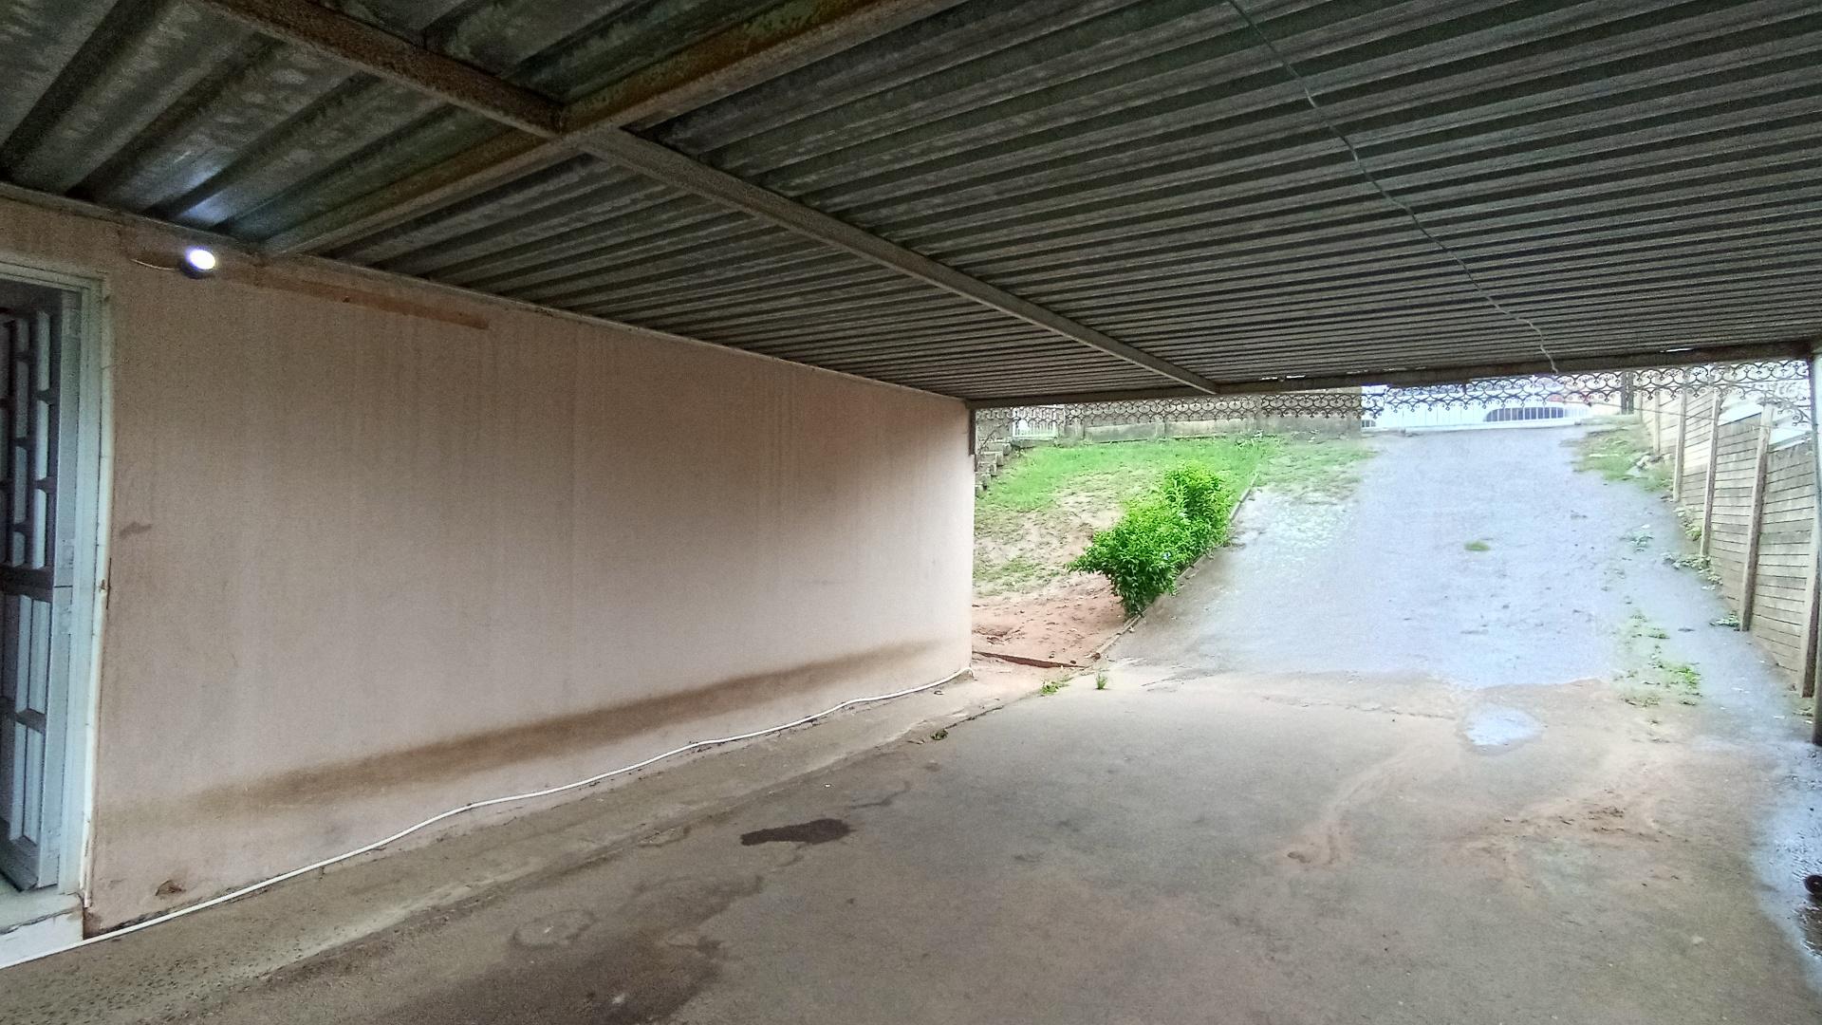
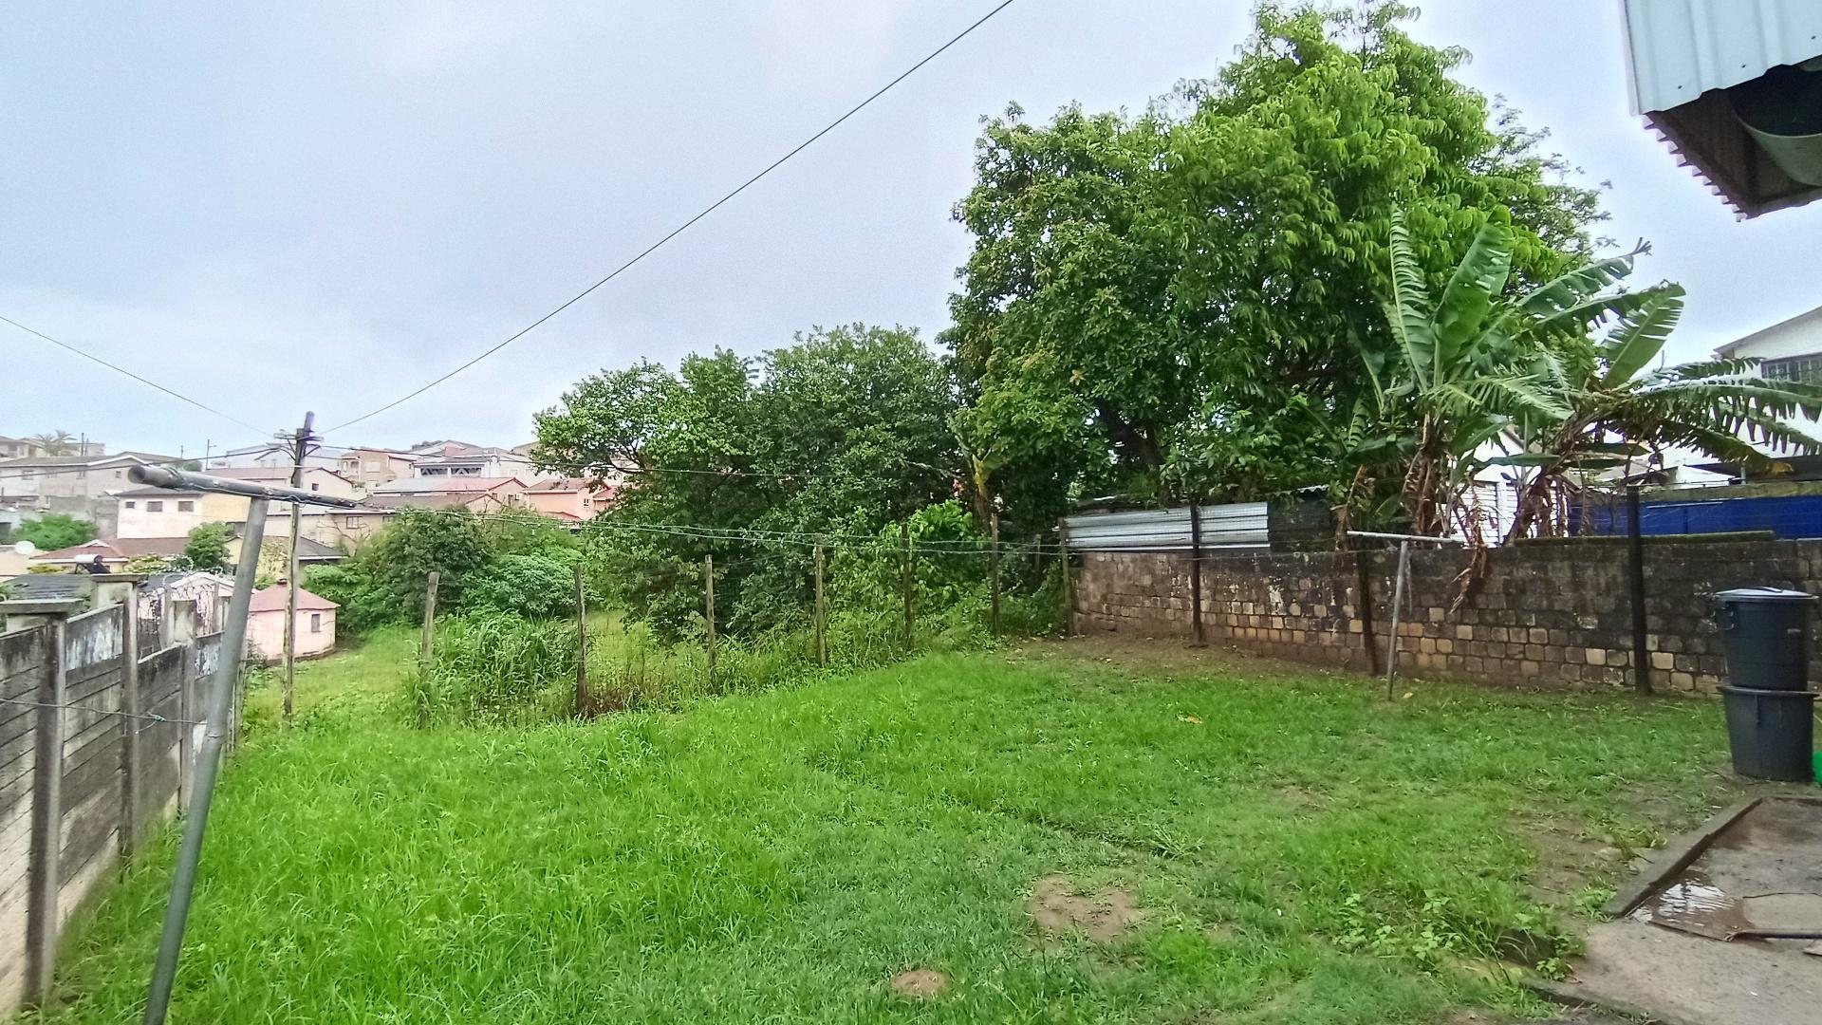
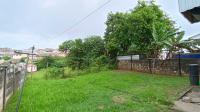
  • Backyard of property in Risecliff
  • Backyard of property in Risecliff
×
Front View
hide floor plan
@ R 695,000
Floor Plan Photos

Freehold Residence in Risecliff - MR159078

Sold

Highest Received Offer was R 650,000

3
bed
1
bath
344m2
erf size

Highest Received Offer was R 650,000

3
1
344m2
- MR159078
Freehold Residence in Risecliff, Durban - South, Kwa-Zulu Natal
R 695,000

Property Key Features

Rooms

  • 3 Bedrooms
  • 1 Bathrooms
  • 2 Living Rooms

Kitchen

  • 1 Kitchen

Parking

  • 4 Car Port

More Features

  • Property Type - Freehold Residence
  • Seller Type - Standard Bank EasySell
  • Erf Size - 344m2
  • Price per square erf meter - R2,020 per m2
...read more

Floor Plans

Property Photos

Contact Info

Contact

required
email or phone number
required

Other Actions On This Property

Save

Save this property to your favourites for later review.

Notify

We will e-mail you when another property of this kind becomes available in Risecliff.

Share

Share this property via e-mail or Facebook.

Compare

Compare this property to other properties.

Compare x Properties ×